

BEDS4
BATHS2 full
SQUARE FEET2,052
MLS#O6455950
STATUSActive
PROPERTY TYPEResidential - Mobile Home
SUBDIVISIONFELLOWSHIP ACRES
Property Description
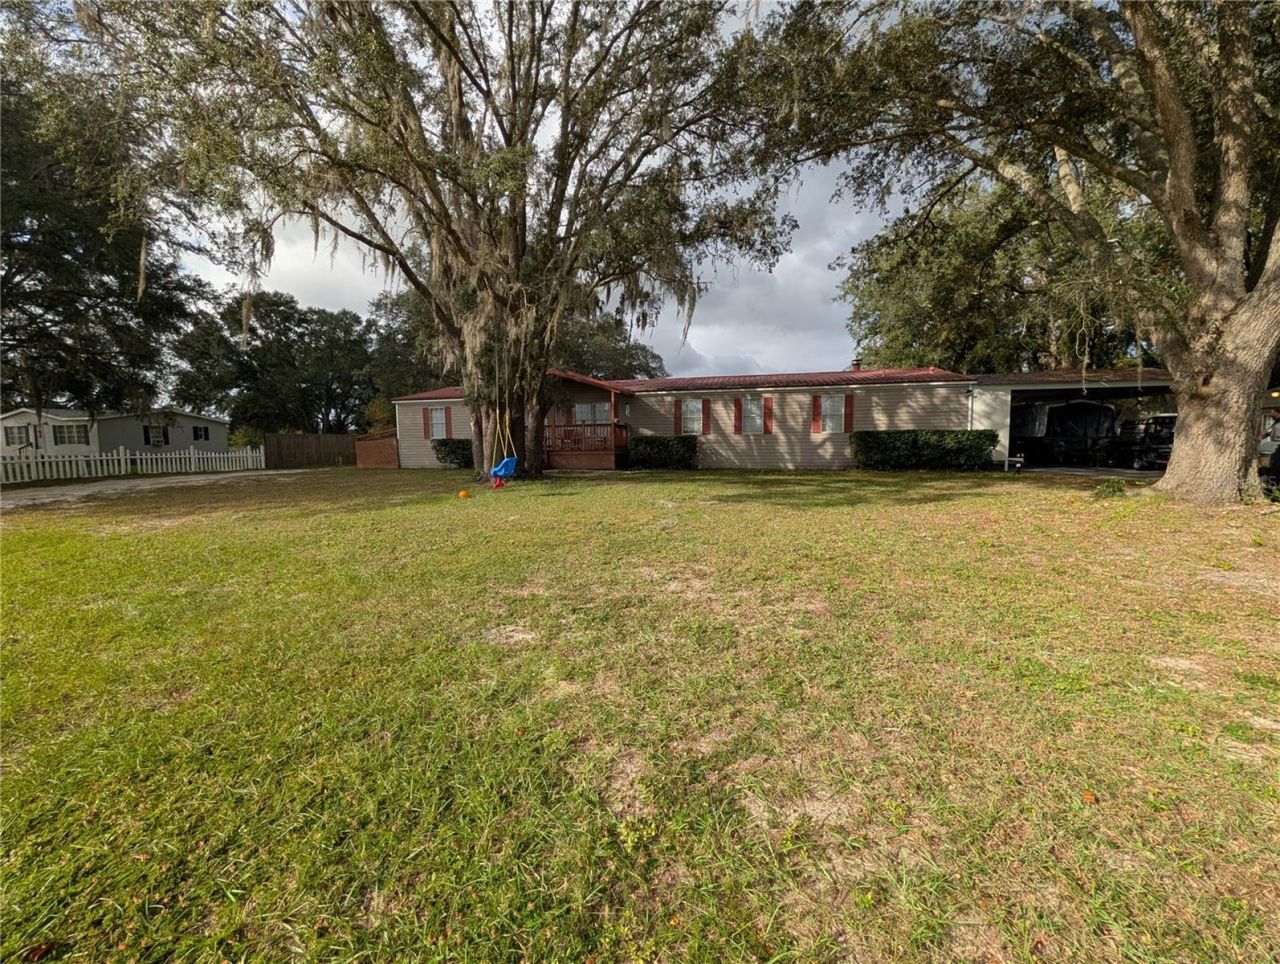
Enjoy peaceful afternoons at 10805 NW 16th Pl in Ocala! Nestled in a quiet neighborhood on 1.13 acres, this beautifully maintained, one-owner double-wide manufactured home offers 4 bedrooms, 2 bathrooms, and plenty of outdoor space to relax, play, and gather. This move-in-ready home features a 2017 roof, with the AC and water heater in excellent condition. Two additional storage structures provide ample room for your recreational toys, tools, and hobby equipment. A separate in-law space offers added flexibility for visiting family or guests. With pristine upkeep, generous outdoor space, and versatile storage, this property is ready to welcome you home. Schedule your private showing today!
Property Features
Property Type: Residential - Mobile Home
Cooling: Central Air
Fenced: Yes
Heating: Central
Lot Size: 1.13 Acres
Roof Type: Shingle
Stories: 1.0
Taxes: $1,681
Year Built: 1999
Amenities
Living Room/Dining Room Combo
Other
Feature Descriptions
Appliances: Convection Oven, Dishwasher, Refrigerator
Days on Site: 1
Directions: From downtown Ocala, head west on W Silver Springs Boulevard (State Road 40). Continue past I-75, then turn right onto NW 110th Avenue. Head north and turn right onto NW 16th Place. Continue to 10805 NW 16th Pl.
Exterior: Frame
Fencing: Wood
Fireplace: Living Room
Fireplace Y/N: Yes
Flood Zone Code: X
Flooring: Vinyl
Foundation: Crawlspace
Home Warranty Y/N: No
Listing Terms: Cash, Conventional, FHA, VA Loan
Lot Dimensions: 1.13
Number of Septics: 1
Number of Wells: 1
Other Structures: Guest House, Storage
Ownership: Fee Simple
Patio/Porch: Front Porch
Property Attached Y/N: No
Property Sub-Type: Manufactured Home
Sewer: Septic Tank
Showing Instructions: 24 Hour Notice, Appointment Only, Call Before Showing, Call Listing Agent
Special Sale Provisions: None
Utilities: Public
Water: Well
Water Access Y/N: No
Zoning: RR1
Listed By / Shown By
Listed By
Agency Name: EMPIRE NETWORK REALTY
Agency Contact: 407-440-3798
Shown By
Agent Name: Judy Shurtleff
Agent Phone: (813) 493-1274
Agency Title: Florida Executive Realty

Estimate Your Payment
Estimated Payment
$ 867.56 per month $643.19 Principal & Interest $140.08 Property Tax $84.29 Homeowner's InsuranceChange Payment Information



Member Participants (and their affiliated licensees, if applicable) shall indicate on their websites that IDX information is provided exclusively for consumers’ personal non-commercial use, that it may not be used for any purpose other than to identify prospective properties consumers may be interested in purchasing, that the data is deemed reliable but is not guaranteed by MLS GRID, and that the use of the MLS GRID Data may be subject to an end user license agreement prescribed by the Member Participant’s applicable MLS if any and as amended from time to time. MLS GRID may, at its discretion, require use of other disclaimers as necessary to protect Member Participant, and/or their MLS from liability.
Based on information submitted to the MLS GRID. All data is obtained from various sources and may not have been verified by broker or MLS GRID. Supplied Open House Information is subject to change without notice. All information should be independently reviewed and verified for accuracy. Properties may or may not be listed by the office/agent presenting the information.
Privacy Policy / DMCA Notice / ADA Accessibility


This site is hosted, designed and copyright
© 1994 - 2026 by
Delta Media Group, Inc. -- Patent Pending --
10805 NW 16th Place | MLS# O6455950
This single family home located at 10805 NW 16th Place, Ocala, FL 34482 is currently listed for sale with an asking price of $289,000. This property was built in 1999 and has 4 bedrooms and 2 full baths with 2052 sq. ft. NW 16th Place is located in the FELLOWSHIP ACRES subdivision. Search FELLOWSHIP ACRES real estate on jshurtleff.floridaexecutiverealty.com today.