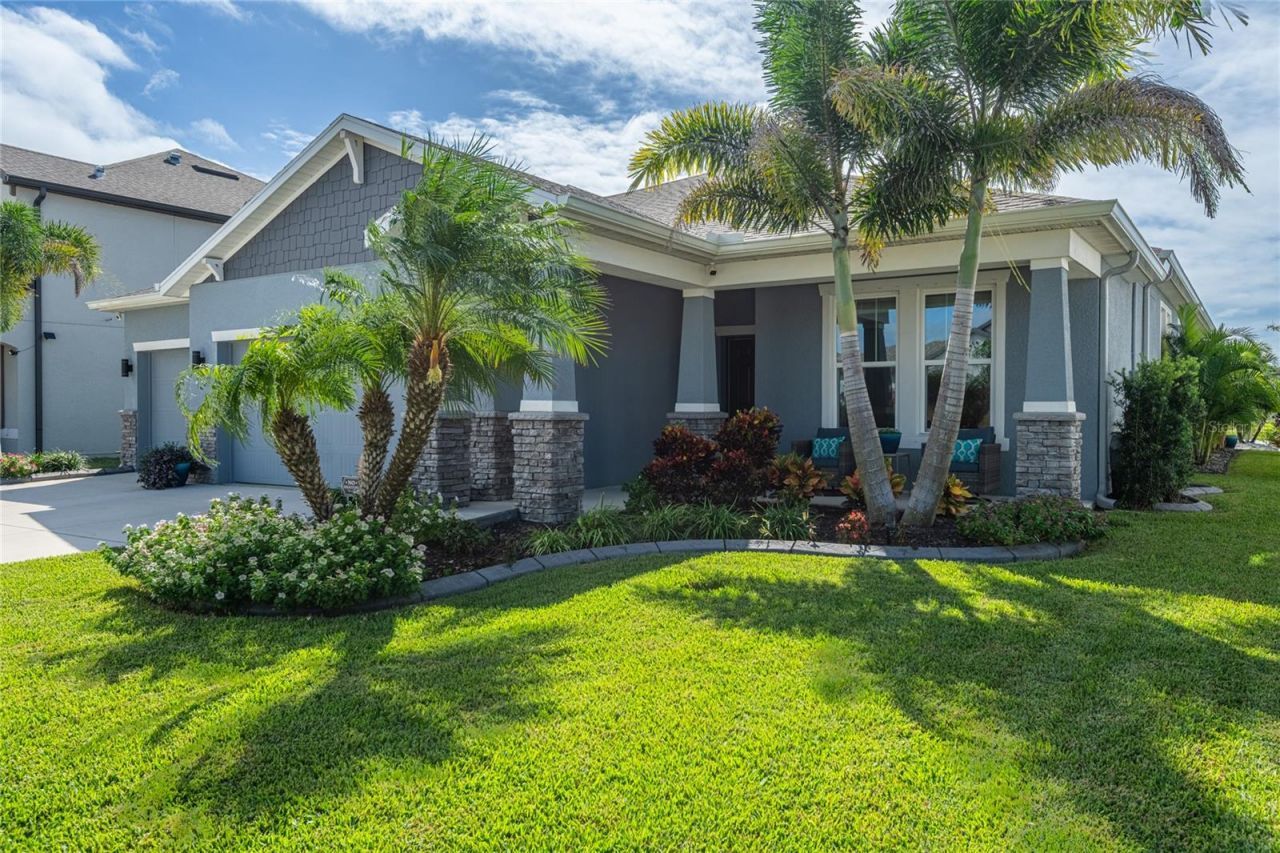


BEDS4
BATHS3 full
SQUARE FEET2,754
MLS#TB8559041
STATUSPending
PROPERTY TYPEResidential - Single Family
SUBDIVISIONRESERVE/PRADERA
Property Description
Under contract-accepting backup offers. LUXURY LIVING AT ITS FINEST! This exceptional 4-bedroom, 3-bath home offers elegant finishes, thoughtful upgrades, a saltwater pool, spa, outdoor kitchen, and tranquil pond views. The light-filled, open floor plan features soaring 10-foot ceilings and a stunning kitchen with 42-inch cabinets, stainless steel appliances, quartz countertops, stylish backsplash, farmhouse apron-front sink, walk-in pantry, and an impressive 15' x 7' island with abundant seating and storage. The dining area and spacious great room are perfect for entertaining, with in-ceiling surround sound speakers and a sliding glass door to connect indoor and outdoor living, while Areca palms provide privacy from the neighboring home. The luxurious primary suite features a tray ceiling, direct lanai and pool access, and a custom walk-in closet with extensive hanging space, built-in drawers, glass-front cabinetry, and hidden jewelry storage. The en-suite bath offers dual sinks, a 10-foot vanity, an additional 8-foot-tall cabinet with soft-close drawers, large shower, and private water closet. A three-way split-bedroom layout provides privacy, with a front bedroom next to a bathroom and two additional bedrooms sharing a Jack-and-Jill bath. The laundry room includes built-in cabinets and a folding counter. The versatile mudroom offers a large closet and cabinetry for a coffee station, bar, or drop zone. The three-car garage features 19 cabinets, pull-down attic stairs, and epoxy flooring. Enjoy resort-style outdoor living with sealed travertine decking, tropical palms, a saltwater pool, built-in bench, sun shelf, spa, and fully equipped outdoor kitchen featuring a gas grill, refrigerator, storage drawers, trash receptacle, and TV, App-controlled, color-changing lanai lighting creates the perfect ambiance. UPGRADES INCLUDE New HVAC October 2026 * iAquaLink pool automation * new salt cell 2026 * pool heater and solar cover * water softener * pull-out kitchen trash cabinet * seven 9-foot Areca palms * decorative landscape curbing * Vivint security system with cameras and a Vivint doorbell * gutters * and new garage door torsion spring August 2026. The Reserve at Pradera offers a community pool, park, playground, paved 1/3-mile walking loop with outdoor fitness stations, multipurpose field, half basketball courts, picnic shelters, scenic walking trails, recreational courts, and dog park. Convenient to shopping, dining, and major highways, this exceptional home delivers luxury, privacy, and the Florida lifestyle at its finest!
Property Features
Property Type: Residential - Single Family
Cooling: Central Air
Garage: 3 car attached
Heating: Central, Electric, Heat Pump
Home Style: Craftsman
Lot Size: 0.18 Acres
Roof Type: Shingle
Stories: 1.0
Taxes: $12,316
Year Built: 2021
Amenities
Built-in Features
Ceiling Fans(s)
Eat-in Kitchen
High Ceilings
Kitchen/Family Room Combo
Living Room/Dining Room Combo
Open Floorplan
Primary Bedroom Main Floor
Solid Surface Counters
Solid Wood Cabinets
Split Bedroom
Stone Counters
Walk-In Closet(s)
Hurricane Shutters
Lighting
Outdoor Grill
Outdoor Kitchen
Storage
Feature Descriptions
Additional Rooms: Attic
Appliances: Dishwasher, Disposal, Electric Water Heater, Kitchen Reverse Osmosis System, Microwave, Range, Refrigerator, Water Softener
Association Amenities: Fence Restrictions
Community Features: Clubhouse, Community Mailbox, Deed Restrictions, Dog Park, Park, Playground, Pool, Sidewalks
Days on Site: 5
Directions: From 301 and Big Bend Road go East on Big Bend Road, turn right onto Balm Riverview Road, turn right onto on Pradera Reserve Road to the round about, take the first right onto Palmera Visa Drive and turn left onto Tetrafin. The home will be on the left si
Exterior: Block, Brick, Stucco
Flood Zone Code: X
Flooring: Carpet, Ceramic Tile, Travertine
Foundation: Slab
Garage Dimensions: 22x28
HOA Fee: 194/ Annually
HOA Y/N: Yes
Home Warranty Y/N: No
Listing Terms: Cash, Conventional, FHA, VA Loan
Lot: Landscaped, Sidewalk, Paved
Lot Dimensions: 0.18
Number of Pets: 4
Other Equipment: Irrigation Equipment
Other Structures: Outdoor Kitchen
Ownership: Fee Simple
Parking: Garage Door Opener, Oversized
Parking Notes: Garage Door Opener, Oversized
Patio/Porch: Covered, Deck, Front Porch, Rear Porch, Screened
Pets Allowed: Cats OK, Dogs OK
Pets Restrictions: Buyers or Realtor to confirm pet restrictions with HOA.
Pets Size: Extra Large (101+ Lbs.)
Pool: In Ground, Deck, Gunite, Heated, Salt Water, Screen Enclosure, Solar Cover, Waterfall, Solar Heat
Property Attached Y/N: No
Property Sub-Type: Single Family Residence
Security: Smart Security System, Smoke Detector(s)
Sewer: Public Sewer
Showing Instructions: Coming Soon - Allowing Showings, Supra Lock Box, Appointment Only, Call Before Showing, Lock Box Electronic-CBS Code Required, See Remarks, ShowingTime
Spa: Heated
Special Sale Provisions: None
Swimming Pool: Yes
Utilities: BB/HS Internet Available, Underground Utilities
Vegetation: Mature Landscaping, Trees/Landscaped
Water: Public
Water Access Y/N: No
Water View: Pond
Windows: Double Pane Windows
Zoning: PD
Room Sizes
Balcony/Porch/Lanai: 20x19
Foyer: 18.2x5.6
Bedroom 1: 14.6x13
Bathroom 1: 5.8x9.3
Dining Room: 11.6x17.1
Kitchen: 22.7x15.7
Great Room: 22.2x24.8
Primary Bedroom: 15.9x20
Primary Bathroom: 11.11x10.11
Bedroom 2: 11.8x12.1
Bedroom 3: 11.1x10.11
Bathroom 3: 10.12x10.1
Laundry: 8.1x7.6
Mud Room: 11.8x7.6
Balcony/Porch/Lanai: 9.1x20
Local Schools
High School: Sumner High School
Middle School: Eisenhower-HB
Elementary School: Summerfield Crossing Elementary
Listed By / Shown By
Listed By
Agency Name: CENTURY 21 CIRCLE
Agency Contact: 813-643-0054
Shown By
Agent Name: Judy Shurtleff
Agent Phone: (813) 493-1274
Agency Title: Florida Executive Realty

Estimate Your Payment
Estimated Payment
$ 2,725.47 per month $1,502.26 Principal & Interest $1,026.33 Property Tax $196.88 Homeowner's InsuranceChange Payment Information



Member Participants (and their affiliated licensees, if applicable) shall indicate on their websites that IDX information is provided exclusively for consumers’ personal non-commercial use, that it may not be used for any purpose other than to identify prospective properties consumers may be interested in purchasing, that the data is deemed reliable but is not guaranteed by MLS GRID, and that the use of the MLS GRID Data may be subject to an end user license agreement prescribed by the Member Participant’s applicable MLS if any and as amended from time to time. MLS GRID may, at its discretion, require use of other disclaimers as necessary to protect Member Participant, and/or their MLS from liability.
Based on information submitted to the MLS GRID. All data is obtained from various sources and may not have been verified by broker or MLS GRID. Supplied Open House Information is subject to change without notice. All information should be independently reviewed and verified for accuracy. Properties may or may not be listed by the office/agent presenting the information.
Privacy Policy / DMCA Notice / ADA Accessibility


This site is hosted, designed and copyright
© 1994 - 2026 by
Delta Media Group, Inc. -- Patent Pending --
11809 Tetrafin Drive | MLS# TB8559041
This single family home located at 11809 Tetrafin Drive, Riverview, FL 33579 is currently listed for sale with an asking price of $675,000. This property was built in 2021 and has 4 bedrooms and 3 full baths with 2754 sq. ft. Tetrafin Drive is located in the RESERVE/PRADERA subdivision. Search RESERVE/PRADERA real estate on jshurtleff.floridaexecutiverealty.com today.