

BEDS5
BATHS3 full
SQUARE FEET2,790
MLS#TB8542068
STATUSActive
PROPERTY TYPERental - Single Family
SUBDIVISIONDIAMOND HILL
Property Description
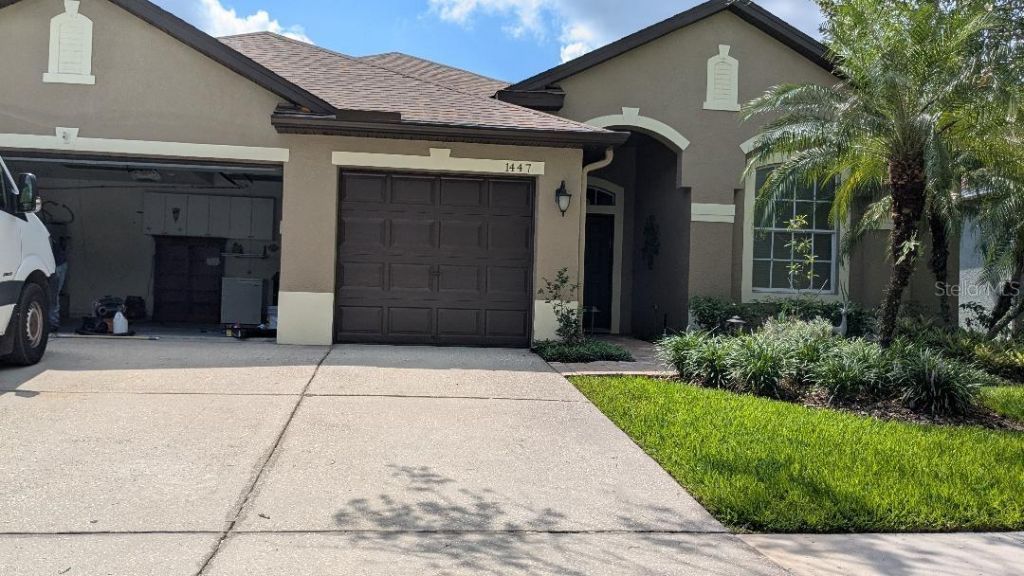
Large executive Florida pool home in golf community! Totally upgraded throughout! Extraordinary kitchen - Perfect for home chef!! Includes wet bar, over sized Corian counter top island (5' x 10) with under cabinet storage, stainless steel farm sink, built in convection oven, microwave, rage top with a POT FILLER!! Water softener throughout the home. LVP and Bamboo flooring, no carpets. Updated bathrooms, Family room, Living room and formal Dinning room complete this open floor plan. Large bedroom upstairs with 2 closets, master bathroom has large soaking tub, walk in shower and double vanities! Bedroom has two large walk in closets. Large garage has parking for two cars and two home offices or homeschooling sections. Both have mini split AC units. Large screened pool and patio features an outside kitchen with gas grill and bar area. All so out back is a beautiful fire pit with break custom seating around! Perfect to watching the wild life which backs up to a large conservation area. Community is gated and includes a clubhouse with a pool, sport court and fitness center. Join the golf club or just play a round at the public gold course, Diamond Hill!! Close to everything. Interstates, Tampa, MacDill, Beaches, Hospitals, shopping and dinning. Pet restrictions required by the HOA, please contact them for details. Income 3X rental amount required.
Property Features
Property Type: Rental - Single Family
Cooling: Central Air, Mini-Split Unit(s)
Garage: 2 car attached
Heating: Central, Electric
Lot Size: 0.16 Acres
Year Built: 2004
Amenities
Ceiling Fans(s)
Kitchen/Family Room Combo
Open Floorplan
Primary Bedroom Main Floor
Solid Wood Cabinets
Split Bedroom
Stone Counters
Wet Bar
Window Treatments
Outdoor Kitchen
Outdoor Shower
Sidewalk
Feature Descriptions
Additional Rooms: Bonus Room, Family Room, Formal Living Room Separate, Inside Utility
Appliances: Built-In Oven, Convection Oven, Cooktop, Dishwasher, Disposal, Dryer, Electric Water Heater, Exhaust Fan, Kitchen Reverse Osmosis System, Microwave, Refrigerator
Association Amenities: Clubhouse, Fitness Center, Pool, Recreation Facilities, Tennis Court(s), Vehicle Restrictions
Community Features: Clubhouse, Gated Community - No Guard, No Truck/RV/Motorcycle Parking, Pool, Tennis Court(s)
Days on Site: 1
Directions: From HWY 60 and Valrico Road, go north on Valrico to light. Sydney Road go right to second entrance of community. To house
Flood Zone Code: x
Flooring: Bamboo, Ceramic Tile, Hardwood, Luxury Vinyl
HOA Y/N: Yes
Home Warranty Y/N: No
Lease Terms: Twelve Months
Lot: Conservation Area, Landscaped, Level, Near Golf Course, Sidewalk, Paved
Lot Dimensions: 0.16
Number of Pets: 1
Other Equipment: Irrigation Equipment
Parking: Converted Garage, Deeded, Driveway, Garage Door Opener, Ground Level
Parking Notes: Converted Garage, Deeded, Driveway, Garage Door Opene
Patio/Porch: Rear Porch, Screened
Pets Allowed: Breed Restrictions, Pet Deposit, Size Limit
Pets Restrictions: PER HOA RESTRICTIONS, NOT A FENCED YARD. CHECK WITH HOA FOR RULES
Pets Size: Medium (36-60 Lbs.)
Pets Weight (Max): 40
Pool: Child Safety Fence, Gunite, Screen Enclosure
Property Attached Y/N: No
Property Sub-Type: Single Family Residence
Security: Gated Community, Smoke Detector(s)
Sewer: Public Sewer
Showing Instructions: ShowingTime
Swimming Pool: Yes
Utilities: Cable Available, Electricity Connected, Fire Hydrant, Public, Sewer Connected, Underground Utilities, Water Connected
Water: Public
Water Access Y/N: No
Windows: Blinds, Window Treatments
Room Sizes
Kitchen: 10x14
Family Room: 10x13
Dining Room: 12x12
Living Room: 16x13
Office: 6x8
Primary Bathroom: 7x9
Bathroom 5: 12x19
Local Schools
High School: Brandon-HB
Middle School: Mann-HB
Elementary School: Valrico-HB
Listed By / Shown By
Listed By
Agency Name: SIGNATURE REALTY ASSOCIATES
Agency Contact: 813-689-3115
Shown By
Agent Name: Judy Shurtleff
Agent Phone: (813) 493-1274
Agency Title: Florida Executive Realty




Member Participants (and their affiliated licensees, if applicable) shall indicate on their websites that IDX information is provided exclusively for consumers’ personal non-commercial use, that it may not be used for any purpose other than to identify prospective properties consumers may be interested in purchasing, that the data is deemed reliable but is not guaranteed by MLS GRID, and that the use of the MLS GRID Data may be subject to an end user license agreement prescribed by the Member Participant’s applicable MLS if any and as amended from time to time. MLS GRID may, at its discretion, require use of other disclaimers as necessary to protect Member Participant, and/or their MLS from liability.
Based on information submitted to the MLS GRID. All data is obtained from various sources and may not have been verified by broker or MLS GRID. Supplied Open House Information is subject to change without notice. All information should be independently reviewed and verified for accuracy. Properties may or may not be listed by the office/agent presenting the information.
Privacy Policy / DMCA Notice / ADA Accessibility


This site is hosted, designed and copyright
© 1994 - 2026 by
Delta Media Group, Inc. -- Patent Pending --
1447 Emerald Hill Way | MLS# TB8542068
This property located at 1447 Emerald Hill Way , Valrico, FL 33594 is currently listed for rent with an asking price of $3,600 / Monthly. Search Valrico real estate on jshurtleff.floridaexecutiverealty.com today.