

BEDS3
BATHS2 full
SQUARE FEET1,404
MLS#O6455941
STATUSActive
PROPERTY TYPEResidential - Mobile Home
SUBDIVISIONHILLCREST ACS UNREC PLAT R/P
Property Description
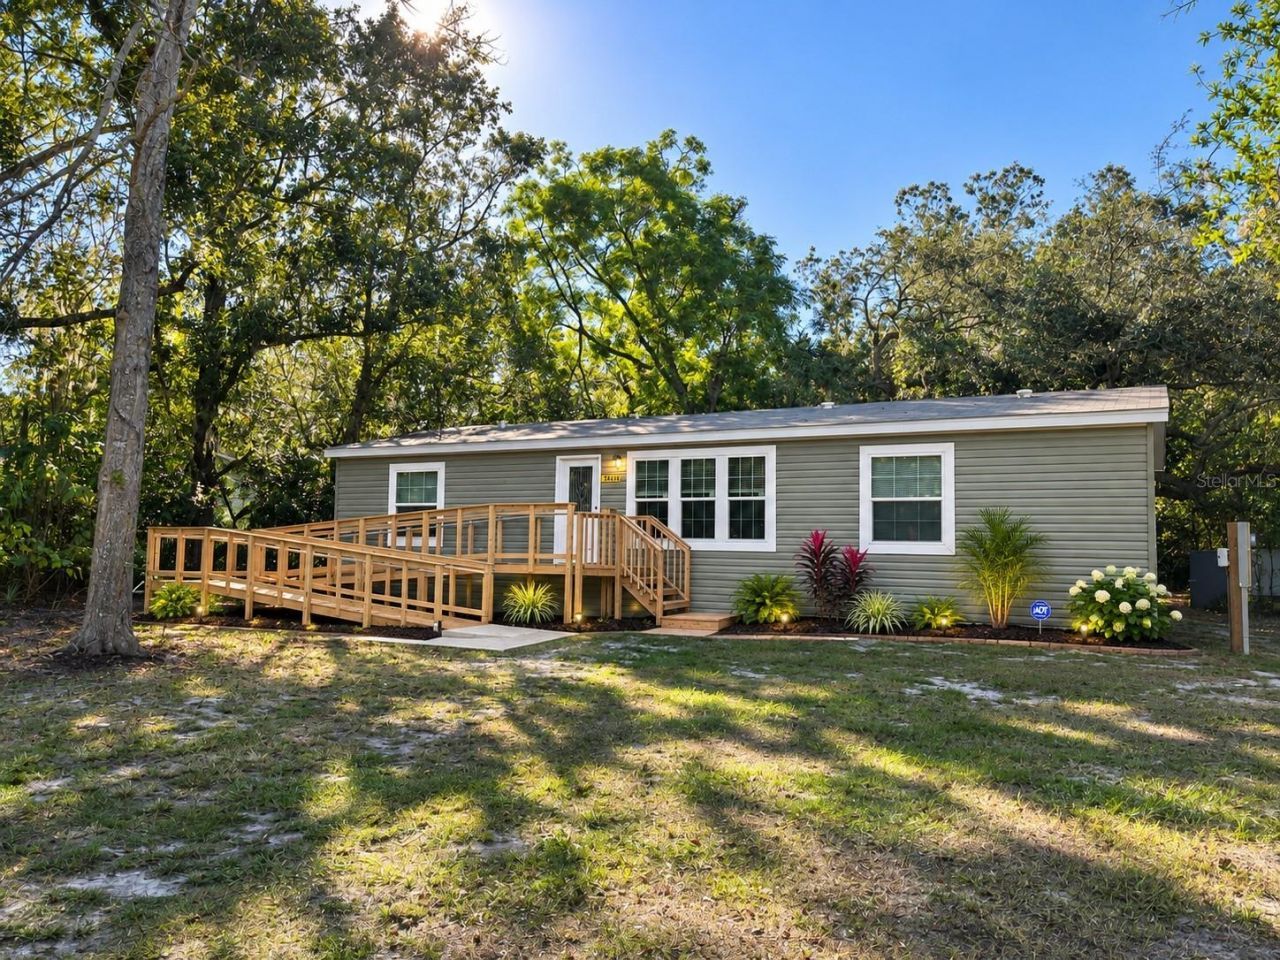
WELCOME HOME to 15419 Mornay Drive in the Hillcrest Acres subdivision of Hudson! This beautiful 3-bedroom, 2-bathroom double-wide manufactured home, installed in February 2026, offers 1,404 square feet of comfortable living space on nearly half an acre (0.46 acres). The desirable split-bedroom floor plan features an open-concept great room, attractive wood-look flooring, and a spacious kitchen with warm brown cabinetry, stainless steel appliances, generous counter space, and a center island. The primary suite includes a spacious bathroom with dual sinks, built-in cabinetry, and a glass-enclosed shower. Additional highlights include an indoor laundry room, ample storage, and a welcoming front entry with steps and an access ramp. Enjoy the peaceful, open feel of the .459 AC property with mature shade trees and plenty of room for outdoor enjoyment. Experience the comfort of a newly installed home with the space to make it your own. Some photos are virtually staged.
Property Features
Property Type: Residential - Mobile Home
Cooling: Central Air
Heating: Central, Electric
Lot Size: 0.46 Acres
Roof Type: Shingle
Stories: 1.0
Taxes: $353
Year Built: 2026
Amenities
Accessibility Features
Living Room/Dining Room Combo
Primary Bedroom Main Floor
Solid Surface Counters
Split Bedroom
Thermostat
Vaulted Ceiling(s)
Walk-In Closet(s)
Fire Pit
Storage
Feature Descriptions
Accessibility Features: Accessible Approach with Ramp, Customized Wheelchair Accessible
Appliances: Dryer, Microwave, Range, Refrigerator, Washer
Days on Site: 12
Directions: From the intersection of US Highway 19 and State Road 52, head north on US Highway 19. Turn right (east) onto Bolton Avenue. Continue east, then turn right onto Mornay Drive. Follow Mornay Drive to 15419 Mornay Drive.
Exterior: Vinyl Siding
Flood Zone Code: X
Flooring: Vinyl
Foundation: Concrete Perimeter
Home Warranty Y/N: No
Listing Terms: Cash, Conventional, FHA, USDA Loan, VA Loan
Lot: In County
Lot Dimensions: 0.46
Other Equipment: Fire Pit
Other Structures: Shed(s), Storage, Workshop
Ownership: Fee Simple
Patio/Porch: Other
Pets Allowed: Cats OK, Dogs OK
Pets Restrictions: See City and County restrictions
Property Attached Y/N: Yes
Property Sub-Type: Manufactured Home
Sewer: Septic Tank
Showing Instructions: Lock Box Coded, Text List Agent, ShowingTime
Special Sale Provisions: None
Utilities: Cable Available, Electricity Connected, Phone Available, Water Connected
Vegetation: Wooded
Water: Private, Well
Water Access Y/N: No
Zoning: AR/AGR- SFR/MH
Local Schools
High School: Hudson High-PO
Middle School: Bayonet Point Middle-PO
Elementary School: Hudson Elementary-PO
Listed By / Shown By
Listed By
Agency Name: FLORIDA REALTY INVESTMENTS
Agency Contact: 407-207-2220
Shown By
Agent Name: Judy Shurtleff
Agent Phone: (813) 493-1274
Agency Title: Florida Executive Realty

Estimate Your Payment
Estimated Payment
$ 646.14 per month $545.26 Principal & Interest $29.42 Property Tax $71.46 Homeowner's InsuranceChange Payment Information



Member Participants (and their affiliated licensees, if applicable) shall indicate on their websites that IDX information is provided exclusively for consumers’ personal non-commercial use, that it may not be used for any purpose other than to identify prospective properties consumers may be interested in purchasing, that the data is deemed reliable but is not guaranteed by MLS GRID, and that the use of the MLS GRID Data may be subject to an end user license agreement prescribed by the Member Participant’s applicable MLS if any and as amended from time to time. MLS GRID may, at its discretion, require use of other disclaimers as necessary to protect Member Participant, and/or their MLS from liability.
Based on information submitted to the MLS GRID. All data is obtained from various sources and may not have been verified by broker or MLS GRID. Supplied Open House Information is subject to change without notice. All information should be independently reviewed and verified for accuracy. Properties may or may not be listed by the office/agent presenting the information.
Privacy Policy / DMCA Notice / ADA Accessibility


This site is hosted, designed and copyright
© 1994 - 2026 by
Delta Media Group, Inc. -- Patent Pending --
15419 Mornay Dr | MLS# O6455941
This single family home located at 15419 Mornay Dr, Hudson, FL 34667 is currently listed for sale with an asking price of $245,000. This property was built in 2026 and has 3 bedrooms and 2 full baths with 1404 sq. ft. Mornay Dr is located in the HILLCREST ACS UNREC PLAT R/P subdivision. Search HILLCREST ACS UNREC PLAT R/P real estate on jshurtleff.floridaexecutiverealty.com today.