

BEDS4
BATHS4 full
SQUARE FEET2,400
MLS#NS1089300
STATUSActive
PROPERTY TYPEResidential - Single Family
SUBDIVISIONSPANISH MISSION HEIGHTS UNINC #2
Property Description
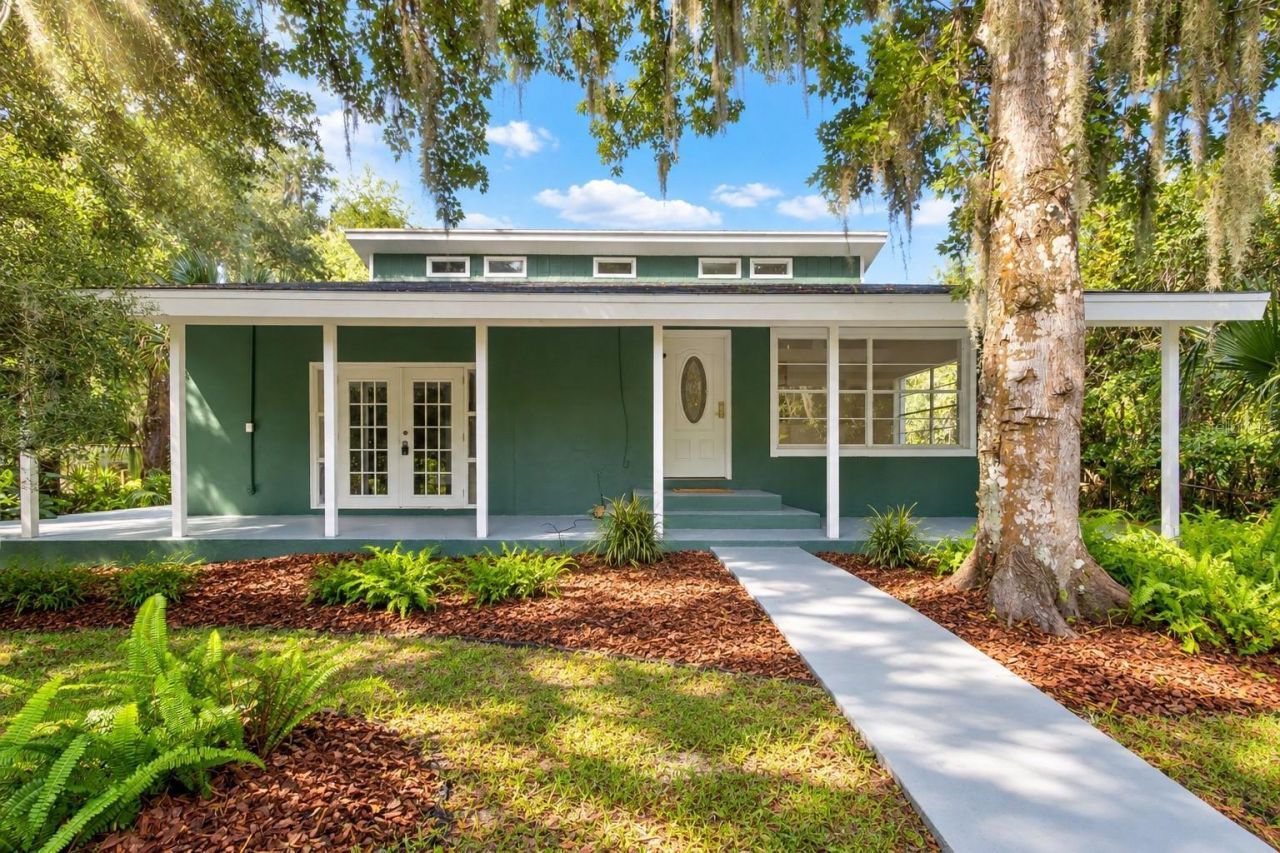
Virtually Staged. This may be one of the most unique properties you will find in New Smyrna Beach! Two adjoining parcels, 1800 James Street and 1781 Elizabeth Street, are being sold together, offering approximately 1.72 acres, nearly 75,000 square feet of land, street-to-street access and approximately 290 feet along the large pond bordering the south side of the property. The possibilities here are difficult to duplicate. The existing residence offers a flexible layout with a primary living area featuring at least two bedrooms, two bathrooms, living room, dining area and kitchen, plus two additional attached living spaces. One functions as a semi-private studio with its own kitchenette and bathroom, while the second offers a flexible two-room studio-style arrangement with a kitchenette and additional living or sleeping space. Tile flooring extends throughout much of the property, and the kitchen features solid-surface countertops. Two RVs are also located on the property and may remain with an acceptable agreement or be removed prior to closing. They have previously been used for income-producing purposes, creating even more possibilities for the next owner. Outside, the property becomes even more interesting. Access from both James Street and Elizabeth Street allows vehicles, trailers and work trucks to travel through the property without the need to turn around. An oversized covered carport beneath the rear portion of the home provides substantial parking and includes an adjoining workshop area with carpentry equipment that may also be available. A separate pole barn offers additional covered space suitable for RV or equipment storage and may provide other potential uses. The acreage, privacy and pond frontage create an opportunity to reimagine the entire property. A future owner could explore clearing portions of the land to open impressive pond views, continue using the existing residence, or investigate the possibility of constructing an additional home while retaining the existing improvements. Whether your vision includes a private estate, multigenerational living, rental income, work vehicles, recreational equipment, additional construction or simply room to spread out, this property offers an unusual combination of acreage, flexibility and location. Seller says make all reasonable offers known.
Property Features
Property Type: Residential - Single Family
Cooling: Central Air, Mini-Split Unit(s), Wall/Window Unit(s)
Heating: Central
Lot Size: 1.72 Acres
Roof Type: Other
Stories: 2.0
Taxes: $4,027
Year Built: 1980
Amenities
Ceiling Fans(s)
High Ceilings
Kitchen/Family Room Combo
Living Room/Dining Room Combo
Open Floorplan
Vaulted Ceiling(s)
Fire Pit
Private Entrance
Private Mailbox
Private Yard
Feature Descriptions
Additional Rooms: Interior In-Law Suite w/Private Entry
Appliances: Dishwasher, Electric Water Heater, Range, Refrigerator
Barn Features: Barn Apartment, Bathroom, Equipment, Horse Barn, Pole Barn, Shed-Row
Days on Site: 5
Directions: From US-1 and 10th St/Josephine St, travel west on 10th St, turn onto James St and continue south to the property. Property is accessed from James St or Elizabeth St at the very end
Exterior: Concrete
Flood Zone Code: X/X500
Flooring: Tile
Foundation: Slab
Frontage Pond: 290
Home Warranty Y/N: No
Horse Amenities: None, Other
Listing Terms: Cash
Lot: Cul-De-Sac, Greenbelt, In County, Pasture, Unincorporated
Lot Dimensions: 1.72
Number of Wells: 1
Other Equipment: Fire Pit, Private Entrance, Private Yard, Irrigation Equipment
Other Structures: Barn(s), Other, Outhouse, Shed(s), Storage, Workshop
Ownership: Fee Simple
Parking: Alley Access, Boat, Covered, Ground Level, Off Street, Open, Oversized, RV Carport
Parking Notes: Alley Access, Boat, Covered, Ground Level, Off Street,
Patio/Porch: Porch
Pets Allowed: Yes
Pets Restrictions: Buyers and buyers agents are advised to review city county and state ordinance
Pool: Other
Property Attached Y/N: No
Property Sub-Type: Single Family Residence
Sewer: Septic Tank
Showing Instructions: Supra Lock Box, Appointment Only, ShowingTime
Special Sale Provisions: None
Utilities: Electricity Connected, Sewer Connected, Water Connected
Water: Public
Water Access Y/N: No
Waterfront Features: Pond
Water View: Pond
Windows: Blinds
Zoning: 01A3/TA3
Room Sizes
Primary Bedroom: 18x12
Dining Room: 14x10
Kitchen: 14x10
Living Room: 21x14
Bedroom 2: 12x11
Studio: 20x18
Local Schools
High School: New Smyrna Beach High
Middle School: New Smyrna Beach Middl
Elementary School: Edgewater Public School
Listed By / Shown By
Listed By
Agency Name: HOME & FAMILY REAL ESTATE & PROPERTY MANAGEMENT
Agency Contact: 386-690-6546
Shown By
Agent Name: Judy Shurtleff
Agent Phone: (813) 493-1274
Agency Title: Florida Executive Realty

Estimate Your Payment
Estimated Payment
$ 1,845.92 per month $1,335.34 Principal & Interest $335.58 Property Tax $175.00 Homeowner's InsuranceChange Payment Information



Member Participants (and their affiliated licensees, if applicable) shall indicate on their websites that IDX information is provided exclusively for consumers’ personal non-commercial use, that it may not be used for any purpose other than to identify prospective properties consumers may be interested in purchasing, that the data is deemed reliable but is not guaranteed by MLS GRID, and that the use of the MLS GRID Data may be subject to an end user license agreement prescribed by the Member Participant’s applicable MLS if any and as amended from time to time. MLS GRID may, at its discretion, require use of other disclaimers as necessary to protect Member Participant, and/or their MLS from liability.
Based on information submitted to the MLS GRID. All data is obtained from various sources and may not have been verified by broker or MLS GRID. Supplied Open House Information is subject to change without notice. All information should be independently reviewed and verified for accuracy. Properties may or may not be listed by the office/agent presenting the information.
Privacy Policy / DMCA Notice / ADA Accessibility


This site is hosted, designed and copyright
© 1994 - 2026 by
Delta Media Group, Inc. -- Patent Pending --
1800 James Street | MLS# NS1089300
This single family home located at 1800 James Street , New Smyrna Beach, FL 32168 is currently listed for sale with an asking price of $599,999. This property was built in 1980 and has 4 bedrooms and 4 full baths with 2400 sq. ft. James Street is located in the SPANISH MISSION HEIGHTS UNINC #2 subdivision. Search SPANISH MISSION HEIGHTS UNINC #2 real estate on jshurtleff.floridaexecutiverealty.com today.