

BEDS3
BATHS2 full
SQUARE FEET1,462
MLS#A4712646
STATUSActive
PROPERTY TYPERental - Single Family
SUBDIVISIONPORT CHARLOTTE
Property Description
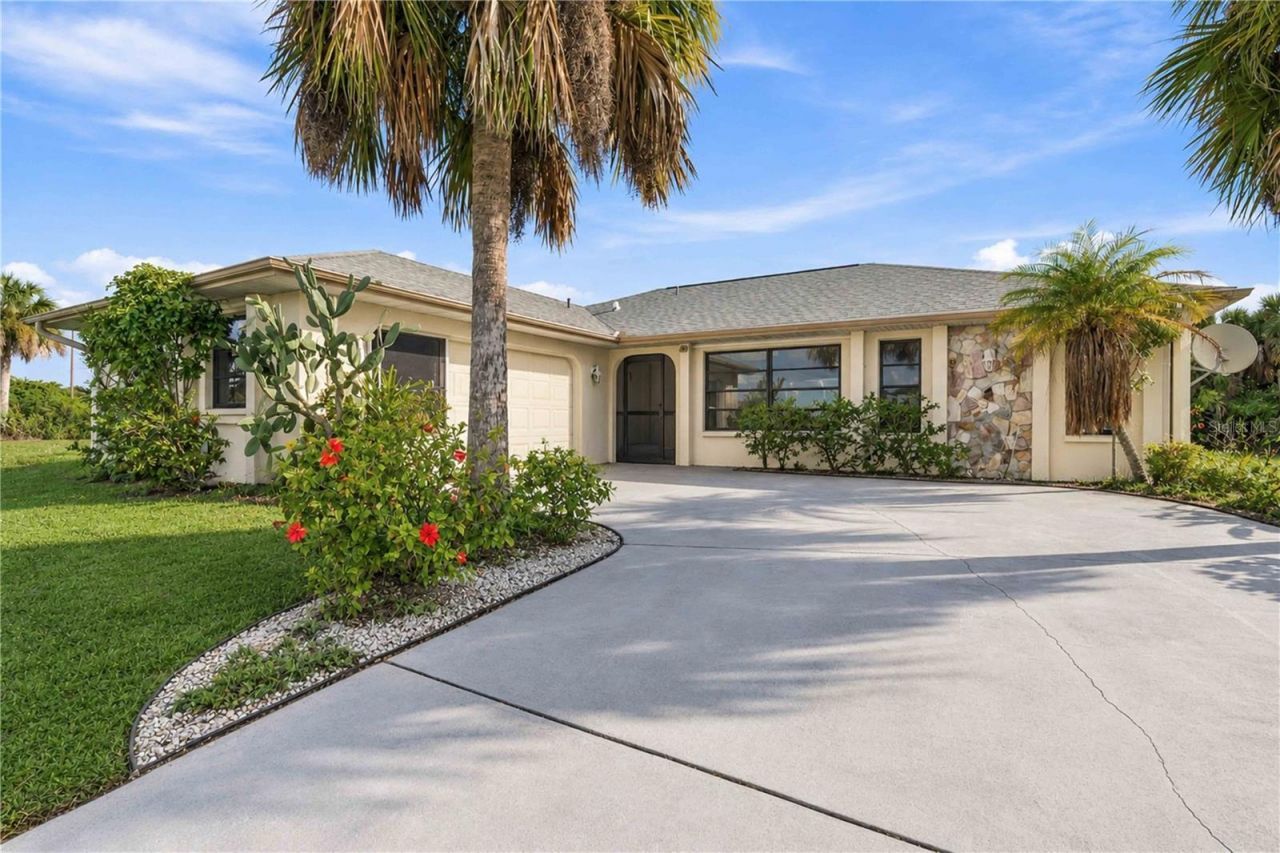
Enjoy the best of Florida living in this inviting home, thoughtfully designed for comfort, relaxation, and entertaining. Pocket sliding doors open the living area to the pool space, creating an easy indoor-outdoor flow and a lovely place to unwind on a breezy evening or host family and friends. The spacious eat-in kitchen offers plenty of room for everyday meals, while the split-bedroom layout provides a private primary suite with walk-in closets. An interior laundry room and screened garage add practical convenience. Situated on a quiet street with city water, the home also offers convenient access to nearby beaches, local dining, shopping, and everyday essentials. Come see all this home has to offer!
Property Features
Property Type: Rental - Single Family
Cooling: Central Air
Heating: Central
Lot Size: 0.23 Acres
Year Built: 1991
Amenities
Cathedral Ceiling(s)
Ceiling Fans(s)
Eat-in Kitchen
High Ceilings
Living Room/Dining Room Combo
Open Floorplan
Primary Bedroom Main Floor
Split Bedroom
Thermostat
Walk-In Closet(s)
Window Treatments
Hurricane Shutters
Lighting
Outdoor Shower
Rain Gutters
Feature Descriptions
Additional Rooms: Attic, Great Room, Inside Utility
Appliances: Dishwasher, Dryer, Electric Water Heater, Microwave, Range, Refrigerator, Washer
Days on Site: 5
Directions: From US 41 go W on Edgewater, at roundabout go S on Midway, W on Ohara, S on Silver Bell, W on Ashcroft, house on Left.
Flood Zone Code: 9AE
Flooring: Carpet, Tile
Garage Dimensions: 22X21
Home Warranty Y/N: No
Lease Terms: Twelve Months
Lot: In County, Paved
Lot Dimensions: 0.23
Number of Pets: 1
Parking: Boat, Driveway, Garage Door Opener, Garage Faces Side, Ground Level, Guest
Parking Notes: Boat, Driveway, Garage Door Opener, Garage Faces Side
Patio/Porch: Covered, Front Porch, Screened
Pets Allowed: Dogs OK, Yes
Pool: In Ground, Gunite, Lighting, Other, Outside Bath Access, Salt Water, Screen Enclosure, Solar Cover, Solar Power Pump, Tile
Property Attached Y/N: No
Property Sub-Type: Single Family Residence
Sewer: Septic Tank
Showing Instructions: ShowingTime
Swimming Pool: Yes
Utilities: Electricity Connected, Fire Hydrant, Water Connected
Water: Public
Water Access Y/N: No
Room Sizes
Great Room: 12x13
Dining Room: 12x12
Foyer: 6x8
Kitchen: 15x13
Dinette: 10x8
Primary Bedroom: 13x14
Bedroom 2: 11x12
Bedroom 3: 11x12
Laundry: 6x8
Balcony/Porch/Lanai: 21x53
Balcony/Porch/Lanai: 10x28
Local Schools
High School: Port Charlotte High
Middle School: Port Charlotte Middle
Elementary School: Meadow Park Elementary
Listed By / Shown By
Listed By
Agency Name: KELLER WILLIAMS ISLAND LIFE REAL ESTATE
Agency Contact: 941-254-6467
Shown By
Agent Name: Judy Shurtleff
Agent Phone: (813) 493-1274
Agency Title: Florida Executive Realty




Member Participants (and their affiliated licensees, if applicable) shall indicate on their websites that IDX information is provided exclusively for consumers’ personal non-commercial use, that it may not be used for any purpose other than to identify prospective properties consumers may be interested in purchasing, that the data is deemed reliable but is not guaranteed by MLS GRID, and that the use of the MLS GRID Data may be subject to an end user license agreement prescribed by the Member Participant’s applicable MLS if any and as amended from time to time. MLS GRID may, at its discretion, require use of other disclaimers as necessary to protect Member Participant, and/or their MLS from liability.
Based on information submitted to the MLS GRID. All data is obtained from various sources and may not have been verified by broker or MLS GRID. Supplied Open House Information is subject to change without notice. All information should be independently reviewed and verified for accuracy. Properties may or may not be listed by the office/agent presenting the information.
Privacy Policy / DMCA Notice / ADA Accessibility


This site is hosted, designed and copyright
© 1994 - 2026 by
Delta Media Group, Inc. -- Patent Pending --
18507 Ashcroft Circle | MLS# A4712646
This property located at 18507 Ashcroft Circle , Port Charlotte, FL 33948 is currently listed for rent with an asking price of $2,400 / Monthly. Search Port Charlotte real estate on jshurtleff.floridaexecutiverealty.com today.