

BEDS4
BATHS3 full
SQUARE FEET2,565
MLS#TB8562228
STATUSActive
PROPERTY TYPEResidential - Single Family
SUBDIVISIONFERN GLEN
Property Description
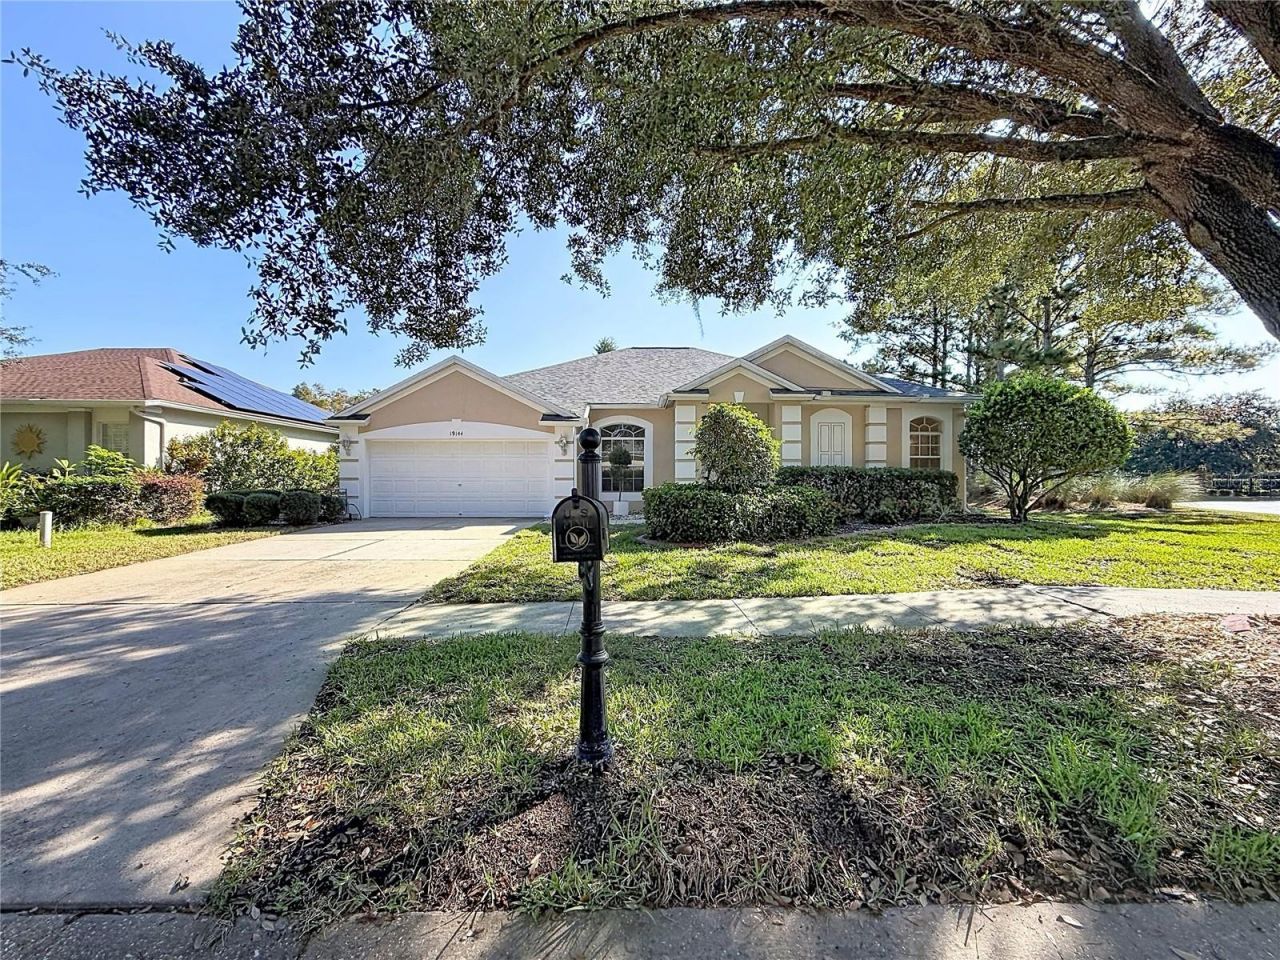
Welcome to this beautifully maintained former model home in the desirable gated community of Fern Glen, located in the highly sought-after Steinbrenner High School district! Situated on a spacious corner lot, this residence offers 4 bedrooms, a dedicated office/den, 3 full bathrooms, an attached 2-car garage, and 2,565 square feet of living space. Enjoy peaceful pond and conservation views, abundant natural light, and occasional sightings of deer and birds right from your backyard. Major recent upgrades include a NEW ROOF (2026), HVAC (2021), and WATER HEATER (2021), providing added value and peace of mind.Step through the elegant double-door entry into a bright, spacious interior featuring soaring 10-foot ceilings in the main living areas, crown molding, and decorative wainscoting. The formal living and dining rooms create an inviting setting for entertaining, while the open-concept kitchen and family room provide the perfect gathering space for everyday living. The well-appointed kitchen features granite countertops, a stylish tile backsplash, stainless steel appliances, a center island, breakfast bar, generous cabinetry, pantry, and a kitchen water filtration system installed in 2024. The adjoining breakfast nook and spacious family room overlook the tranquil pond and conservation area, with sliding glass doors leading to the screened lanai-ideal for enjoying Florida's beautiful weather and serene natural surroundings.The spacious primary suite offers peaceful pond views, two walk-in closets, and an en-suite bathroom featuring dual granite-topped vanities, a soaking tub, and a separate walk-in shower. A standout feature of this home is the private in-law suite with separate backyard access through its full bathroom, offering flexible accommodations for extended family, guests, or multigenerational living. Two additional bedrooms share a full bathroom with a tub/shower combination, while the dedicated office provides an ideal space for working from home. All four bedrooms and the office feature ceiling fans, and all three bathrooms include granite countertops.Additional highlights include a spacious indoor laundry room equipped with built-in cabinetry, a utility sink, and a dedicated work counter; an attached 2-car garage; an irrigation system; and a level 8,276-square-foot corner lot. The screened lanai offers a relaxing outdoor retreat with beautiful water and conservation views.Situated in a peaceful gated community and zoned for highly regarded schools, including McKitrick Elementary, Martinez Middle, and Steinbrenner High School-all located within approximately one mile. Enjoy convenient access to the Veterans Expressway (FL-589), Dale Mabry Highway, Tampa International Airport, Downtown Tampa, shopping, dining, and Clearwater Beach.With its former model home design, premium corner-lot setting, stunning pond views, desirable school district, flexible in-law suite, and significant recent improvements, this exceptional Fern Glen residence offers the perfect combination of comfort, functionality, and Florida living. Schedule your private showing today!
Property Features
Property Type: Residential - Single Family
Cooling: Central Air
Garage: 2 car attached
Heating: Central, Electric
Home Style: Contemporary
Lot Size: 0.19 Acres
Roof Type: Shingle
Stories: 1.0
Taxes: $8,891
Year Built: 2003
Amenities
Ceiling Fans(s)
Eat-in Kitchen
High Ceilings
Living Room/Dining Room Combo
Primary Bedroom Main Floor
Split Bedroom
Thermostat
Walk-In Closet(s)
Lighting
Sidewalk
Feature Descriptions
Appliances: Dishwasher, Disposal, Microwave, Range, Refrigerator
Community Features: Deed Restrictions, Gated Community - No Guard, Sidewalks
Directions: West on Lutz Lake Fern Rd, right onto Fern Meadow Loop
Exterior: Block, Stucco
Flood Zone Code: X
Flooring: Carpet, Luxury Vinyl, Tile
Foundation: Slab
HOA Fee: 143/ Monthly
HOA Y/N: Yes
Home Warranty Y/N: No
Listing Terms: Cash, Conventional, FHA, VA Loan
Lot Dimensions: 0.19
Ownership: Fee Simple
Pets Allowed: Yes
Pets Restrictions: Please contact HOA for detailed information
Property Attached Y/N: No
Property Sub-Type: Single Family Residence
Sewer: Public Sewer
Showing Instructions: Appointment Only, Call Listing Agent, Gate Code Required
Special Sale Provisions: None
Utilities: Cable Available, Electricity Connected, Public, Sewer Connected, Water Connected
Water: Public
Water Access Y/N: No
Water View: Pond
Zoning: PD
Local Schools
High School: Steinbrenner High School
Middle School: Martinez-HB
Elementary School: McKitrick-HB
Listed By / Shown By
Listed By
Agency Name: SERVICE NEAR REALTY
Agency Contact: 813-401-0576
Shown By
Agent Name: Judy Shurtleff
Agent Phone: (813) 493-1274
Agency Title: Florida Executive Realty

Estimate Your Payment
Estimated Payment
$ 2,500.46 per month $1,555.67 Principal & Interest $740.92 Property Tax $203.88 Homeowner's InsuranceChange Payment Information



Member Participants (and their affiliated licensees, if applicable) shall indicate on their websites that IDX information is provided exclusively for consumers’ personal non-commercial use, that it may not be used for any purpose other than to identify prospective properties consumers may be interested in purchasing, that the data is deemed reliable but is not guaranteed by MLS GRID, and that the use of the MLS GRID Data may be subject to an end user license agreement prescribed by the Member Participant’s applicable MLS if any and as amended from time to time. MLS GRID may, at its discretion, require use of other disclaimers as necessary to protect Member Participant, and/or their MLS from liability.
Based on information submitted to the MLS GRID. All data is obtained from various sources and may not have been verified by broker or MLS GRID. Supplied Open House Information is subject to change without notice. All information should be independently reviewed and verified for accuracy. Properties may or may not be listed by the office/agent presenting the information.
Privacy Policy / DMCA Notice / ADA Accessibility


This site is hosted, designed and copyright
© 1994 - 2026 by
Delta Media Group, Inc. -- Patent Pending --
19144 Fern Meadow Loop | MLS# TB8562228
This single family home located at 19144 Fern Meadow Loop , Lutz, FL 33558 is currently listed for sale with an asking price of $699,000. This property was built in 2003 and has 4 bedrooms and 3 full baths with 2565 sq. ft. Fern Meadow Loop is located in the FERN GLEN subdivision. Search FERN GLEN real estate on jshurtleff.floridaexecutiverealty.com today.