

BEDS2
BATHS2 full
SQUARE FEET1,518
MLS#N6146621
STATUSActive
PROPERTY TYPEResidential - Condominium
SUBDIVISIONVICENZA
Property Description
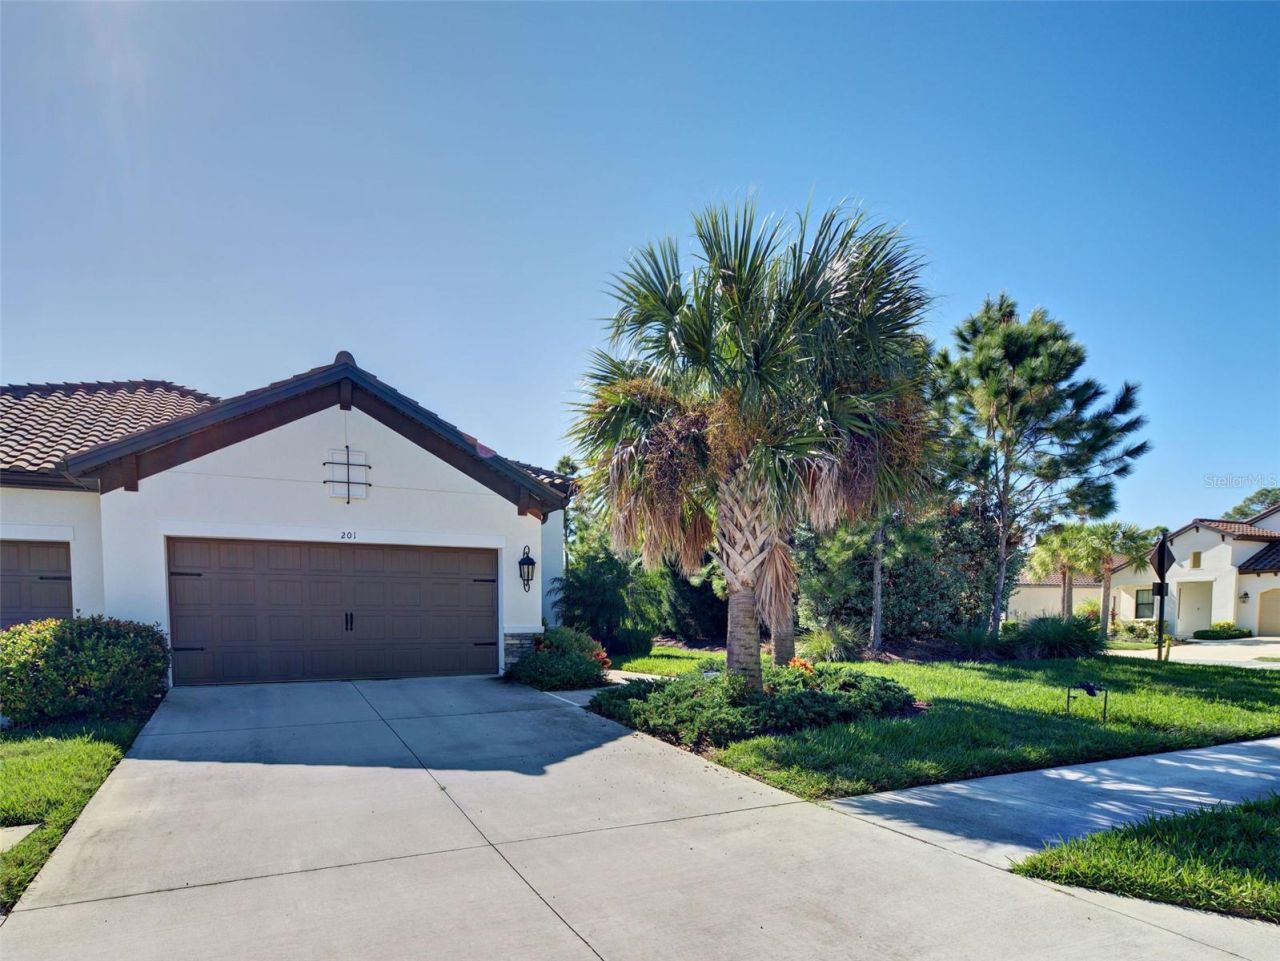
PREMIUM CORNER LOT, STUNNING PRESERVE VIEWS, and BETTER THAN NEW! This beautifully maintained, lightly lived-in FURNISHED villa in the desirable GATED COMMUNITY of Vicenza offers the perfect combination modern elegance, and Florida living! Featuring 2 bedrooms, 2 bathrooms, and a versatile den/office or flex space, this FURNISHED, MOVE-IN READY home boasts an OPEN FLOOR PLAN with plank-style tile flooring throughout, abundant natural light, and beautiful designer finishes. The stylish kitchen features QUARTZ COUNTERTOPS, a white backsplash, under-cabinet LED lighting, and plenty cabinets and space for entertaining. POCKET SLIDING GLASS DOORS open to the EXTENDED LANAI, where you can unwind while enjoying peaceful, expansive PRESERVE VIEWS and watching local wildlife. The versatile flex room is perfect for a home office, workout room or additional guest space. Additional features include IMPACT WINDOWS, dual sinks and a walk-in shower in the primary bath, upgraded lighting and ceiling fans, and white faux-wood window treatments. Enjoy LOW HOA FEES, NO CDD FEES, and a location OUTSIDE THE FLOOD ZONE! Vicenza offers RESORT-STYLE AMENITIES, including a heated pool and spa, pickleball and bocce courts, a clubhouse, and a dog park. Conveniently located just minutes from NOKOMIS BEACH, Historic Downtown Venice, golf courses, shopping, dining, and entertainment. This exceptional villa offers the upgrades and peaceful setting you've been looking for. Your Florida lifestyle starts here!
Property Features
Property Type: Residential - Condominium
Cooling: Central Air
Garage: 2 car attached
Heating: Electric
Home Style: Florida, Mediterranean
Lot Size: 0.11 Acres
Roof Type: Tile
Stories: 1.0
Taxes: $4,461
Year Built: 2022
Amenities
Ceiling Fans(s)
Window Treatments
Feature Descriptions
Appliances: Dishwasher, Dryer, Microwave, Range, Refrigerator, Washer
Association Amenities: Cable TV, Clubhouse, Fence Restrictions, Gated, Maintenance, Park, Pickleball Court(s), Playground, Pool, Trail(s)
Community Features: Clubhouse, Deed Restrictions, Gated Community - No Guard, Golf Carts OK, Irrigation-Reclaimed Water, No Truck/RV/Motorcycle Parking, Park, Playground, Pool, Sidewalks, Street Lights
Directions: Main entrance is located off of border Road. Take Ariano Ave at front gate, about a half mile on the right to Palidoro Circle. Home is first home on the right.
Disaster Mitigation: Hurricane Shutters/Windows
Exterior: Concrete, Stucco
Flood Zone Code: X
Flooring: Ceramic Tile
Foundation: Slab
HOA Fee: 661/ Quarterly
HOA Y/N: Yes
Home Warranty Y/N: No
Listing Terms: Cash, Conventional, FHA, VA Loan
Lot: Corner Lot, Landscaped
Lot Dimensions: 0.11
Other Equipment: Irrigation Equipment
Ownership: Fee Simple
Patio/Porch: Covered, Screened
Pets Allowed: Yes
Property Attached Y/N: No
Property Sub-Type: Villa
Sewer: Public Sewer
Showing Instructions: Supra Lock Box, Go Direct
Special Sale Provisions: None
Utilities: Cable Connected, Electricity Connected, Natural Gas Connected, Phone Available, Public
Water: Public
Water Access Y/N: No
Windows: Window Treatments
Zoning: PUD
Room Sizes
Primary Bedroom: 14.8x13.11
Great Room: 16.7x17
Dining Room: 11x9
Kitchen: 12.5x11
Den: 11x10
Bedroom 2: 11.8x10
Local Schools
High School: Venice Senior High
Middle School: Venice Area Middle
Elementary School: Laurel Nokomis Elementary
Listed By / Shown By
Listed By
Agency Name: RE/MAX ALLIANCE GROUP
Agency Contact: 941-486-8686
Shown By
Agent Name: Judy Shurtleff
Agent Phone: (813) 493-1274
Agency Title: Florida Executive Realty

Estimate Your Payment
Estimated Payment
$ 1,441.57 per month $945.87 Principal & Interest $371.75 Property Tax $123.96 Homeowner's InsuranceChange Payment Information



Member Participants (and their affiliated licensees, if applicable) shall indicate on their websites that IDX information is provided exclusively for consumers’ personal non-commercial use, that it may not be used for any purpose other than to identify prospective properties consumers may be interested in purchasing, that the data is deemed reliable but is not guaranteed by MLS GRID, and that the use of the MLS GRID Data may be subject to an end user license agreement prescribed by the Member Participant’s applicable MLS if any and as amended from time to time. MLS GRID may, at its discretion, require use of other disclaimers as necessary to protect Member Participant, and/or their MLS from liability.
Based on information submitted to the MLS GRID. All data is obtained from various sources and may not have been verified by broker or MLS GRID. Supplied Open House Information is subject to change without notice. All information should be independently reviewed and verified for accuracy. Properties may or may not be listed by the office/agent presenting the information.
Privacy Policy / DMCA Notice / ADA Accessibility


This site is hosted, designed and copyright
© 1994 - 2026 by
Delta Media Group, Inc. -- Patent Pending --
201 Palidoro Circle | MLS# N6146621
This condo located at 201 Palidoro Circle, Nokomis, FL 34275 is currently listed for sale with an asking price of $425,000. This property was built in 2022 and has 2 bedrooms and 2 full baths with 1518 sq. ft. Palidoro Circle is located in the VICENZA subdivision. Search VICENZA real estate on jshurtleff.floridaexecutiverealty.com today.