

BEDS2
BATHS2 full
SQUARE FEET1,100
MLS#TB8551418
STATUSActive
PROPERTY TYPEResidential - Condominium
SUBDIVISIONMISTY SPGS CONDO
Property Description
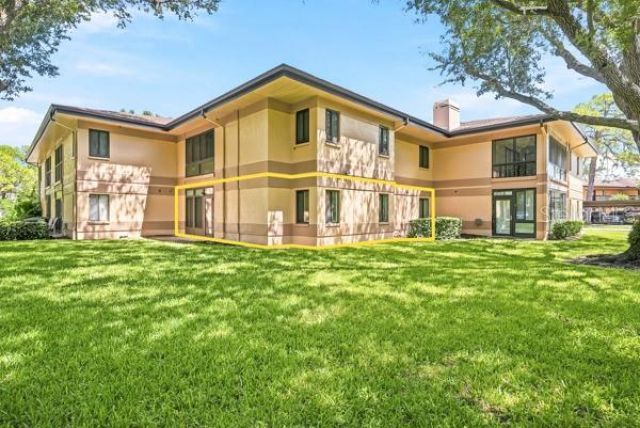
No Flood or Evacuation Zone. No age restrictions. No pending assessments. This inviting 2-bedroom, 2-bath residence offers comfort, convenience, and peace. Washer and Dryer included with the sale. Windows hurricane proof completed 2021. Newer kitchen cabinets and appliances. This first-floor residence sits in a well-maintained community in Clearwater's highly desirable Countryside area. The washer & dryer are conveniently located indoors in a dedicated laundry closet. Enjoy the benefits of one covered parking space and an amenity-rich community featuring a sparkling pool, car wash area, and tennis courts. Misty Springs is a great place to live. The porch storage closet is perfect for your beach gear. Close to everything - including the beautiful beaches of Honeymoon and Caladesi Islands, Countryside Mall, Whole Foods, gyms, movie theaters, restaurants, and so much more. The monthly HOA fees cover an impressive list of services, including insurance, escrow reserves, internet, exterior and grounds maintenance, pest control, community pool & pool maintenance, sewer, trash, and water, providing excellent value and simplified ownership. When you're ready for a day in the sun, you're just 20 minutes from Honeymoon Island, one of Florida's most beloved natural beaches. The location is truly unbeatable: only 1 minute from Countryside Mall, 15 minutes from vibrant Downtown Dunedin, 20 minutes from Tampa International Airport, and 25 minutes from world-famous Clearwater Beach. The Countryside Recreation Center sits directly behind the complex, offering even more fitness and leisure opportunities. Plus, the Duke Energy Trail - part of a 22.5-mile paved trail system that connects to the Pinellas Trail - runs alongside the community, providing effortless access to biking, walking, and outdoor adventures. This is Florida condo living at its best-updated, affordable, and perfectly positioned near everything Clearwater has available.
Property Features
Property Type: Residential - Condominium
Cooling: Central Air
Heating: Central
Roof Type: Shingle
Stories: 2.0
Taxes: $1,094
Year Built: 1980
Amenities
Ceiling Fans(s)
Eat-in Kitchen
Kitchen/Family Room Combo
Living Room/Dining Room Combo
Primary Bedroom Main Floor
Solid Wood Cabinets
Split Bedroom
Private Entrance
Private Mailbox
Sidewalk
Storage
Tennis Court(s)
Feature Descriptions
Additional Rooms: Florida Room, Inside Utility, Storage Rooms
Appliances: Dishwasher, Disposal, Dryer, Electric Water Heater, Microwave, Range, Refrigerator, Trash Compactor, Washer
Association Amenities: Pool, Shuffleboard Court, Tennis Court(s)
Community Features: Buyer Approval Required, Deed Restrictions, Pool, Sidewalks, Tennis Court(s), Street Lights
Condo Fee: $545/ Monthly
Directions: US HWY 19N or McMullen Booth Road to SR580 to Light at Sabal Springs Circle. At Light, go North on Sabal Springs Circle to Building 2669. Building R.
Exterior: Block
Flood Zone Code: X
Flooring: Ceramic Tile
Foundation: Slab
Home Warranty Y/N: No
Listing Terms: Cash, Conventional
Other Equipment: Private Entrance
Ownership: Condominium
Pool: Gunite
Property Attached Y/N: No
Property Sub-Type: Condominium
Sewer: Public Sewer
Showing Instructions: Call Before Showing, Call Listing Agent, See Remarks, ShowingTime
Spa: In Ground
Special Sale Provisions: None
Utilities: Cable Connected, Electricity Connected, Sewer Connected, Water Connected
Water: Public
Water Access Y/N: No
Room Sizes
Primary Bedroom: 15x16
Bathroom 2: 11x11
Living Room: 14x14
Dinette: 5x6
Kitchen: 8x11
Local Schools
High School: Countryside High-PN
Middle School: Safety Harbor Middle-PN
Elementary School: Leila G Davis Elementary-PN
Listed By / Shown By
Listed By
Agency Name: BISHA REAL ESTATE & CONSULTING
Agency Contact: 727-290-2000
Shown By
Agent Name: Judy Shurtleff
Agent Phone: (813) 493-1274
Agency Title: Florida Executive Realty

Estimate Your Payment
Estimated Payment
$ 644.96 per month $489.62 Principal & Interest $91.17 Property Tax $64.17 Homeowner's InsuranceChange Payment Information



Member Participants (and their affiliated licensees, if applicable) shall indicate on their websites that IDX information is provided exclusively for consumers’ personal non-commercial use, that it may not be used for any purpose other than to identify prospective properties consumers may be interested in purchasing, that the data is deemed reliable but is not guaranteed by MLS GRID, and that the use of the MLS GRID Data may be subject to an end user license agreement prescribed by the Member Participant’s applicable MLS if any and as amended from time to time. MLS GRID may, at its discretion, require use of other disclaimers as necessary to protect Member Participant, and/or their MLS from liability.
Based on information submitted to the MLS GRID. All data is obtained from various sources and may not have been verified by broker or MLS GRID. Supplied Open House Information is subject to change without notice. All information should be independently reviewed and verified for accuracy. Properties may or may not be listed by the office/agent presenting the information.
Privacy Policy / DMCA Notice / ADA Accessibility


This site is hosted, designed and copyright
© 1994 - 2026 by
Delta Media Group, Inc. -- Patent Pending --
2669 Sabal Springs Circle, Unit 102 | MLS# TB8551418
This condo located at 2669 Sabal Springs Circle, Unit 102, Clearwater, FL 33761 is currently listed for sale with an asking price of $220,000. This property was built in 1980 and has 2 bedrooms and 2 full baths with 1100 sq. ft. Sabal Springs Circle, Unit 102 is located in the MISTY SPGS CONDO subdivision. Search MISTY SPGS CONDO real estate on jshurtleff.floridaexecutiverealty.com today.