

BEDS4
BATHS2 full
SQUARE FEET1,511
MLS#TB8547015
STATUSActive
PROPERTY TYPERental - Single Family
SUBDIVISIONLING-A-MOR
Property Description
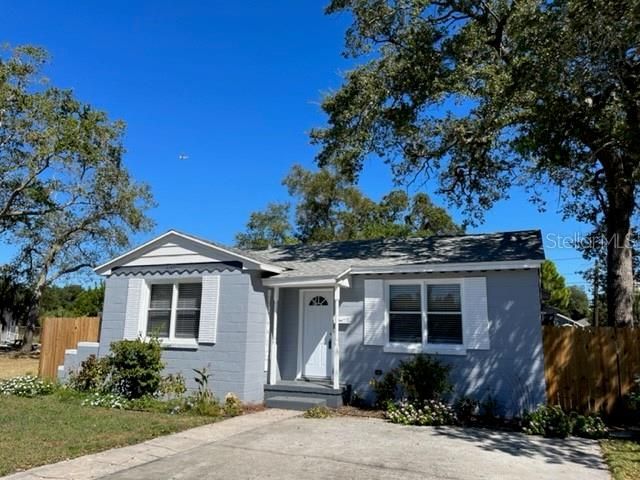
Great rental property in St Petersburg close to Downtown. Freshly updated with new vinyl plank flooring in the living room, dining area and kitchen. The bedrooms have brand new carpeting. Kitchen features marble countertops, glass tile backsplash and stainless steel appliances. Also new paint, light fixtures and ceiling fans throughout. Inside laundry hookups. Pets are welcome and the yard is fully fenced. Great location just seconds to Salt Creek Marina. Enjoy views of Tampa Bay just two blocks away at North Shore Park. Downtown St. Pete, Gulfport and the gulf beaches are all within minutes. Easy access to I275 and the skyway bridge. Call today to schedule a tour of this charming home.
Property Features
Property Type: Rental - Single Family
Cooling: Central Air
Heating: Central
Lot Size: 0.12 Acres
Year Built: 1945
Amenities
Ceiling Fans(s)
Window Treatments
Feature Descriptions
Appliances: Dishwasher, Microwave, Range, Refrigerator
Days on Site: 14
Directions: From downtown head South on 4th Street; turn left on Edwards Ave S. Home is on Left
Flood Zone Code: X
Home Warranty Y/N: No
Lease Terms: Twelve Months
Lot Dimensions: 0.12
Number of Pets: 2
Pets Allowed: Breed Restrictions, Number Limit, Pet Deposit, Size Limit, Yes
Pets Restrictions: Size Limit 50lbs
Pets Size: Medium (36-60 Lbs.)
Pets Weight (Max): 50
Property Attached Y/N: No
Property Sub-Type: Single Family Residence
Showing Instructions: Appointment Only, Call Listing Agent, Combination Lock Box
Water Access Y/N: No
Room Sizes
Living Room: 11x18
Kitchen: 8.5x11
Primary Bedroom: 11x12.5
Local Schools
High School: Lakewood High-PN
Middle School: John Hopkins Middle-PN
Elementary School: Lakewood Elementary-PN
Listed By / Shown By
Listed By
Agency Name: SMITH & ASSOCIATES REAL ESTATE
Agency Contact: 813-839-3800
Shown By
Agent Name: Judy Shurtleff
Agent Phone: (813) 493-1274
Agency Title: Florida Executive Realty




Member Participants (and their affiliated licensees, if applicable) shall indicate on their websites that IDX information is provided exclusively for consumers’ personal non-commercial use, that it may not be used for any purpose other than to identify prospective properties consumers may be interested in purchasing, that the data is deemed reliable but is not guaranteed by MLS GRID, and that the use of the MLS GRID Data may be subject to an end user license agreement prescribed by the Member Participant’s applicable MLS if any and as amended from time to time. MLS GRID may, at its discretion, require use of other disclaimers as necessary to protect Member Participant, and/or their MLS from liability.
Based on information submitted to the MLS GRID. All data is obtained from various sources and may not have been verified by broker or MLS GRID. Supplied Open House Information is subject to change without notice. All information should be independently reviewed and verified for accuracy. Properties may or may not be listed by the office/agent presenting the information.
Privacy Policy / DMCA Notice / ADA Accessibility


This site is hosted, designed and copyright
© 1994 - 2026 by
Delta Media Group, Inc. -- Patent Pending --
2720 Edwards Avenue S | MLS# TB8547015
This property located at 2720 Edwards Avenue S, Saint Petersburg, FL 33705 is currently listed for rent with an asking price of $2,350 / Monthly. Search Saint Petersburg real estate on jshurtleff.floridaexecutiverealty.com today.