

BEDS3
BATHS2 full
SQUARE FEET2,580
MLS#O6444364
STATUSActive
PROPERTY TYPEResidential - Single Family
SUBDIVISIONASHER CRIS PROP
Property Description
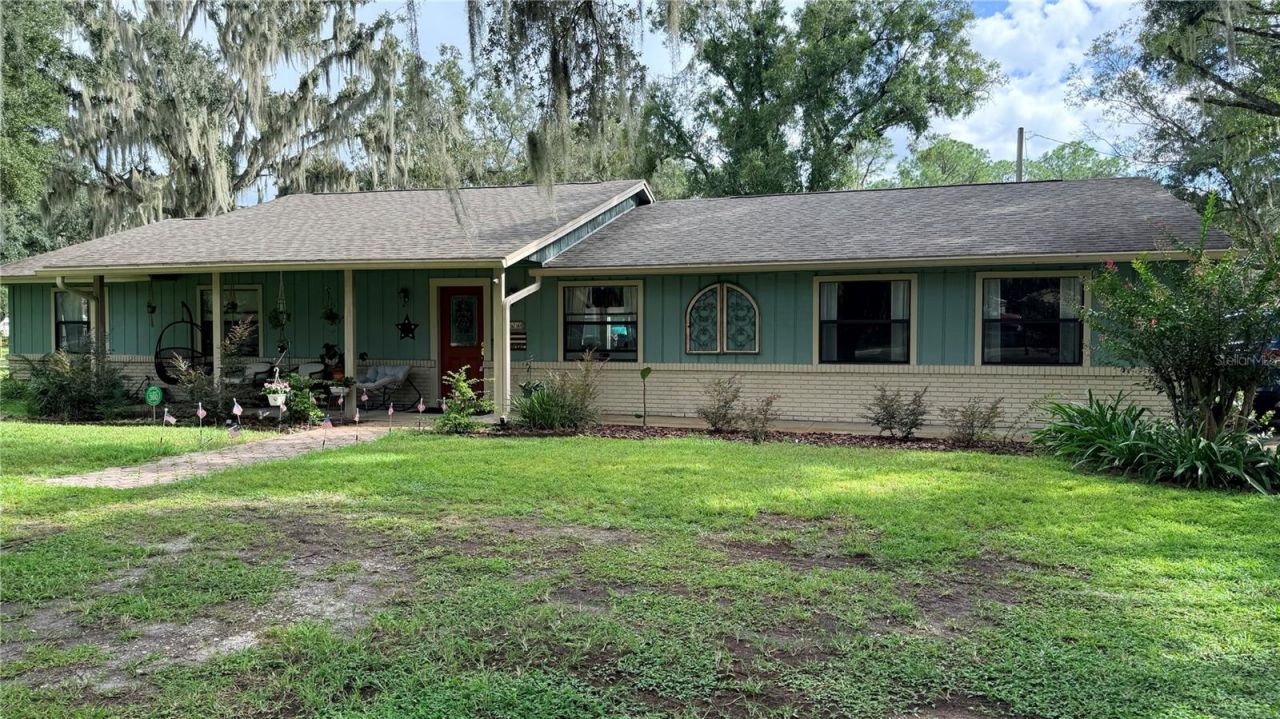
Discover country charm and modern elegance on a picturesque, 1-acre lot in the heart of Lakeland. This 3-bedroom, 2-bathroom retreat offers absolute freedom with NO HOA, mature trees, and an expansive driveway with plenty of room for your RV, boat, or truck. The absolute showstopper is the massive 32' x 40' detached garage with electricity-a rare find that is perfect for a dream workshop, serious storage, or a future in-law suite. Inside, a sunlit Great Room welcomes you with large windows framing the serene outdoors. You'll love the granite countertops in the kitchen and baths, plus a bonus office/workshop space in the attached garage. Move in with total peace of mind thanks to a 2019 roof, updated plumbing, and a brand-new water heater (March 2026). Don't miss the boundless potential of 2720 Ewell Rd-schedule your tour today!
Property Features
Property Type: Residential - Single Family
Cooling: Central Air
Fenced: Yes
Garage: 2 car attached
Heating: Central, Heat Pump
Home Style: Ranch
Lot Size: 1.00 Acres
Roof Type: Shingle
Stories: 1.0
Taxes: $2,315
Year Built: 1973
Amenities
Ceiling Fans(s)
Open Floorplan
Stone Counters
Thermostat
Lighting
Private Mailbox
Private Yard
Rain Gutters
Sprinkler Metered
Feature Descriptions
Additional Rooms: Den/Library/Office, Florida Room, Inside Utility, Storage Rooms
Appliances: Dishwasher, Dryer, Electric Water Heater, Microwave, Range, Refrigerator, Trash Compactor, Washer
Directions: Heading south of S. Florida Ave, turn right onto Ewell Rd. Home will be on your left
Exterior: Frame, Wood Siding
Fencing: Fenced
Flood Zone Code: X
Flooring: Tile
Foundation: Slab
Home Warranty Y/N: No
Listing Terms: Cash, Conventional, FHA, VA Loan
Lot: Cleared, Landscaped
Lot Dimensions: 1
Number of Septics: 1
Other Equipment: Private Yard
Other Structures: Workshop
Ownership: Fee Simple
Parking: Boat, Garage Faces Side, RV Access/Parking, Workshop in Garage
Parking Notes: Boat, Garage Faces Side, RV Access/Parking, Workshop
Patio/Porch: Front Porch, Patio, Rear Porch
Pets Allowed: Yes
Property Attached Y/N: No
Property Sub-Type: Single Family Residence
Sewer: Septic Tank
Showing Instructions: Call Listing Agent, Combination Lock Box
Special Sale Provisions: None
Utilities: Public
Vegetation: Mature Landscaping, Trees/Landscaped
Water: Public
Water Access Y/N: No
Windows: Skylight(s), Double Pane Windows
Zoning: RC
Room Sizes
Primary Bedroom: 14x12
Bedroom 2: 12x11
Bedroom 3: 16x12
Dining Room: 17x14
Florida Room: 28x15
Living Room: 14x13
Den: 20x19
Kitchen: 15x13
Laundry: 14x9
Workshop: 40x32
Local Schools
High School: Mulberry High
Middle School: Mulberry Middle
Elementary School: Bartow Elem Academy
Listed By / Shown By
Listed By
Agency Name: JASON MITCHELL REAL ESTATE FLO
Agency Contact: 754-307-0607
Shown By
Agent Name: Judy Shurtleff
Agent Phone: (813) 493-1274
Agency Title: Florida Executive Realty

Estimate Your Payment
Estimated Payment
$ 1,501.88 per month $1,157.29 Principal & Interest $192.92 Property Tax $151.67 Homeowner's InsuranceChange Payment Information



Member Participants (and their affiliated licensees, if applicable) shall indicate on their websites that IDX information is provided exclusively for consumers’ personal non-commercial use, that it may not be used for any purpose other than to identify prospective properties consumers may be interested in purchasing, that the data is deemed reliable but is not guaranteed by MLS GRID, and that the use of the MLS GRID Data may be subject to an end user license agreement prescribed by the Member Participant’s applicable MLS if any and as amended from time to time. MLS GRID may, at its discretion, require use of other disclaimers as necessary to protect Member Participant, and/or their MLS from liability.
Based on information submitted to the MLS GRID. All data is obtained from various sources and may not have been verified by broker or MLS GRID. Supplied Open House Information is subject to change without notice. All information should be independently reviewed and verified for accuracy. Properties may or may not be listed by the office/agent presenting the information.
Privacy Policy / DMCA Notice / ADA Accessibility


This site is hosted, designed and copyright
© 1994 - 2026 by
Delta Media Group, Inc. -- Patent Pending --
2720 Ewell Road | MLS# O6444364
This single family home located at 2720 Ewell Road , Lakeland, FL 33811 is currently listed for sale with an asking price of $520,000. This property was built in 1973 and has 3 bedrooms and 2 full baths with 2580 sq. ft. Ewell Road is located in the ASHER CRIS PROP subdivision. Search ASHER CRIS PROP real estate on jshurtleff.floridaexecutiverealty.com today.