

BEDS3
BATHS2 full
SQUARE FEET1,589
MLS#O6455655
STATUSActive
PROPERTY TYPEResidential - Single Family
SUBDIVISIONAVALON PARK TAVARES
Property Description
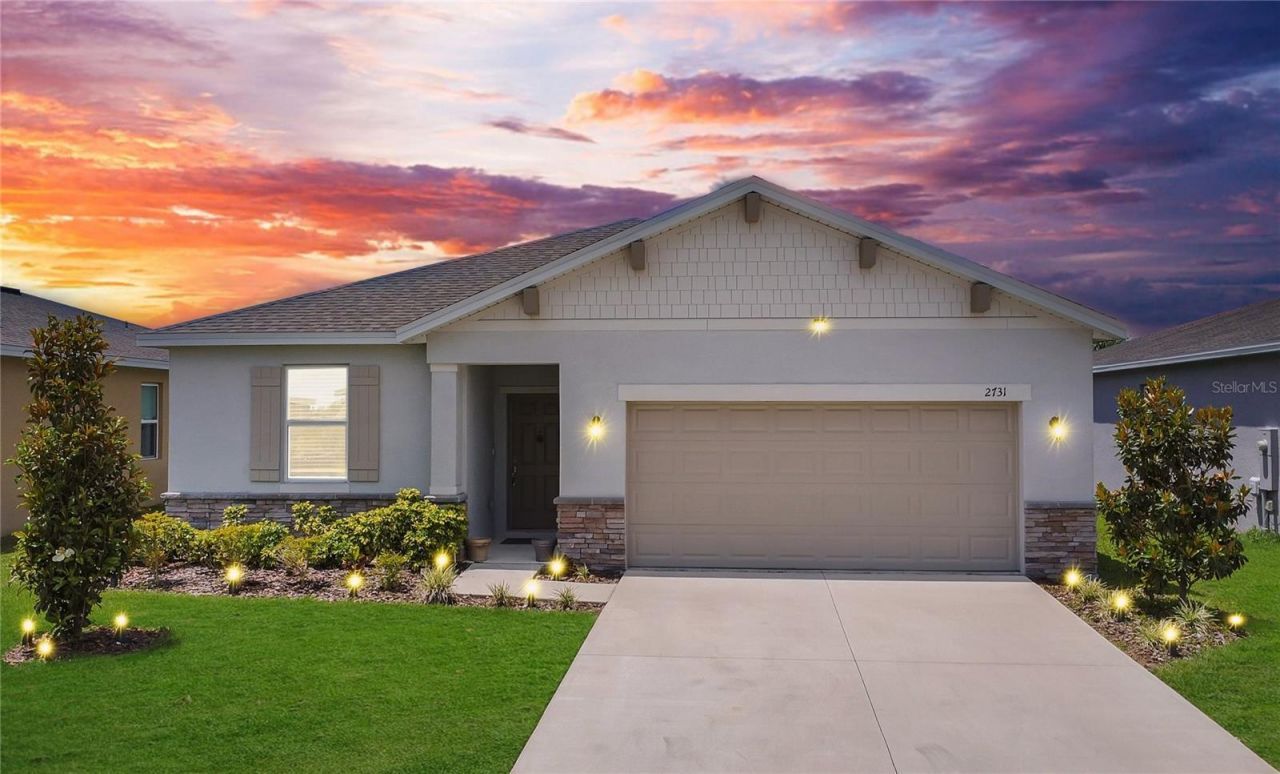
Virtually Staged. Just 1.2 miles from Lake County's #1 ER, and a proven network of world-class health care, welcome to this exceptionally well kept home that offers a 2-10 Warranty, transferable upon the close of escrow... Now that's, buyer's peace of mind! This is a chemical free home; no smoke, no pet, no fragrance, an exceptionally clean home, considered a 'safe space' for those facing (MCS) Multiple Chemical Sensitivities. The kitchen island is the central hub of this Portland designed floor-plan with high ceilings built by Stanley Martin Homes, offering 42-inch upper cabinets & stainless steel appliances, while overlooking dining and living room areas. The secluded backyard features premium vinyl fencing with gated access on both sides, perfect for outdoor activities, entertainment & pets and comes with an extended lanai with a smokeless fire pit for marsh-mellow roasting by the campfire. This home comes with motion flood lights offering additional security. Avalon Park surrounds Lake Hermosa and features a 155-acre planned community with future mixed use town center, all within the neighborhood. Residence are surrounded by 15 acres of parks, lakes and nearby recreational space, a community pool, walking paths along sidewalks with lake views. Centrally located, you will enjoy the convenience of a quick five miles to the dining and the shops of Mount Dora, Eustis & Tavares as well as just a 45 minute drive to enjoy the performing arts, sports, and entertainment of Orlando area theme parks. NOTE: Home warranty is transferable to buyers at no cost. And don't forget to ask about our preferred lender rate buy down for qualified buyers who are ready to take advantage of recently passed Amendment 3, all helping lower the cost of homeownership. Schedule your showing today!
Property Features
Property Type: Residential - Single Family
Cooling: Central Air
Fenced: Yes
Garage: 2 car attached
Heating: Central
Home Style: Contemporary, Florida
Lot Size: 0.16 Acres
Roof Type: Shingle
Stories: 1.0
Taxes: $5,109
Year Built: 2022
Amenities
Eat-in Kitchen
High Ceilings
Living Room/Dining Room Combo
Smart Home
Thermostat
Feature Descriptions
Appliances: Cooktop, Dishwasher, Disposal, Electric Water Heater, Exhaust Fan, Microwave
Association Amenities: Maintenance, Playground, Pool
Body of Water: LAKE HERMOSA
Community Features: Community Mailbox, Deed Restrictions, Playground, Pool, Sidewalks
Directions: Traveling North and West of Mount Dora, FL, take Hwy 441 West toward Tavares, FL, turning right/north onto David Walker Dr. traveling a short distance and turning left onto Huffstetler Dr, then turning right into Avalon Park, traveling on Avalon Park Blvd
Exterior: Block, Stucco
Fencing: Vinyl
Flood Zone Code: X
Flooring: Carpet, Ceramic Tile
Foundation: Slab
HOA Fee: 81/ Monthly
HOA Y/N: Yes
Home Warranty Y/N: Yes
Listing Terms: Cash, Conventional, FHA, VA Loan
Lot Dimensions: 0.16
Other Equipment: Irrigation Equipment
Ownership: Fee Simple
Patio/Porch: Patio, Rear Porch
Pets Allowed: Yes
Pets Restrictions: Verify pet restrictions with HOA
Property Attached Y/N: No
Property Sub-Type: Single Family Residence
Sewer: Public Sewer
Showing Instructions: Sentri Lock Box, ShowingTime
Special Sale Provisions: None
Utilities: BB/HS Internet Available, Sewer Connected, Sprinkler Meter, Underground Utilities
Water: Public
Water Access Y/N: No
Room Sizes
Living Room: 12.4x14.2
Primary Bedroom: 13.6x12.8
Dining Room: 11.6x13
Kitchen: 14.4x15
Laundry: 6.1x11.7
Primary Bathroom: 10.9x11.5
Bathroom 2: 11.11x12.1
Bathroom 3: 11.11x12.8
Listed By / Shown By
Listed By
Agency Name: BHHS FLORIDA REALTY
Agency Contact: 352-729-7325
Shown By
Agent Name: Judy Shurtleff
Agent Phone: (813) 493-1274
Agency Title: Florida Executive Realty

Estimate Your Payment
Estimated Payment
$ 1,304.26 per month $776.72 Principal & Interest $425.75 Property Tax $101.79 Homeowner's InsuranceChange Payment Information



Member Participants (and their affiliated licensees, if applicable) shall indicate on their websites that IDX information is provided exclusively for consumers’ personal non-commercial use, that it may not be used for any purpose other than to identify prospective properties consumers may be interested in purchasing, that the data is deemed reliable but is not guaranteed by MLS GRID, and that the use of the MLS GRID Data may be subject to an end user license agreement prescribed by the Member Participant’s applicable MLS if any and as amended from time to time. MLS GRID may, at its discretion, require use of other disclaimers as necessary to protect Member Participant, and/or their MLS from liability.
Based on information submitted to the MLS GRID. All data is obtained from various sources and may not have been verified by broker or MLS GRID. Supplied Open House Information is subject to change without notice. All information should be independently reviewed and verified for accuracy. Properties may or may not be listed by the office/agent presenting the information.
Privacy Policy / DMCA Notice / ADA Accessibility


This site is hosted, designed and copyright
© 1994 - 2026 by
Delta Media Group, Inc. -- Patent Pending --
2731 Rowan Street | MLS# O6455655
This single family home located at 2731 Rowan Street , Tavares, FL 32778 is currently listed for sale with an asking price of $349,000. This property was built in 2022 and has 3 bedrooms and 2 full baths with 1589 sq. ft. Rowan Street is located in the AVALON PARK TAVARES subdivision. Search AVALON PARK TAVARES real estate on jshurtleff.floridaexecutiverealty.com today.