

BEDS2
BATHS2 full
SQUARE FEET1,115
MLS#TB8565095
STATUSActive
PROPERTY TYPEResidential - Condominium
SUBDIVISIONWESTCHESTER LAKE CONDO
Property Description
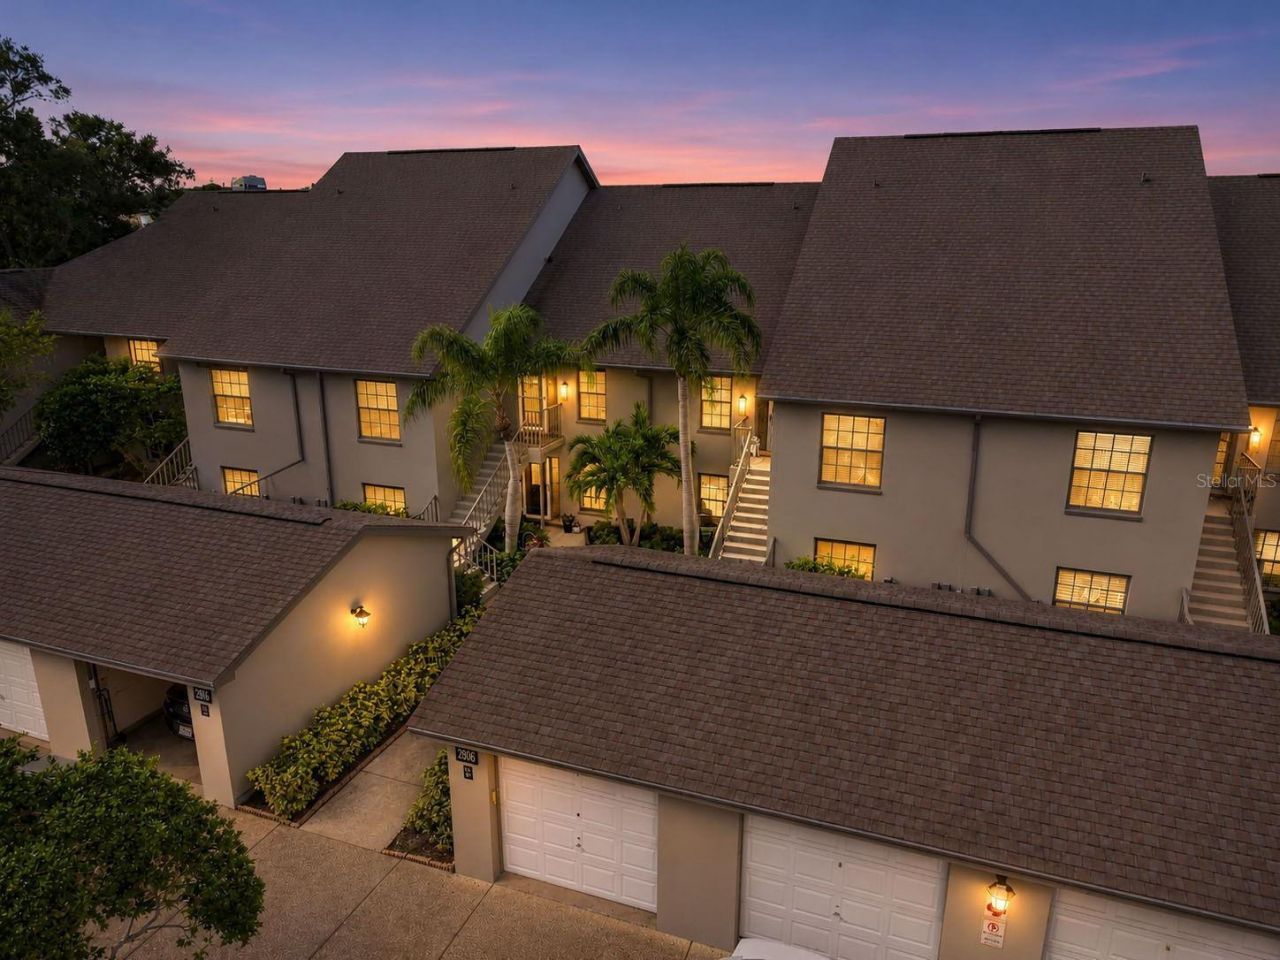
Virtually Staged. Beautiful water views take center stage in this inviting 2-bedroom, 2-bath home with a 1-car garage in Westchester Lake. A bright, open living area and split-bedroom layout create a comfortable balance of gathering space and privacy, while the enclosed lanai offers a peaceful setting overlooking the lake. The kitchen features granite countertops, richly toned raised-panel cabinetry with crown molding, a tile backsplash, coordinating black appliances, and recessed lighting. A generous pass-through connects the kitchen to the living area, keeping conversation flowing while preparing meals or entertaining. The spacious primary suite features a walk-in closet with organized shelving and shoe storage, an adjoining bathroom, and French doors opening to the lake-view lanai. Bathroom finishes include a tiled walk-in shower with a decorative mosaic accent and pebble-style floor. Ceramic tile in select areas and ceiling fans throughout add everyday comfort. With expansive windows framing the water, the enclosed lanai is a standout space for morning coffee, reading, or a home office with a view. Hurricane-impact windows and the ability to heat and cool this space with the rest of the home provide added versatility. Enjoy convenient access to shopping, restaurants, Gulf beaches, the public library, Countryside Recreation Center, nearby parks, ball fields, and trails. McMullen Booth Road and US Highway 19 are easily accessible, making this a welcoming home base for enjoying the surrounding area.
Property Features
Property Type: Residential - Condominium
Cooling: Central Air
Garage: 1 car attached
Heating: Central, Electric
Lot Size: 2.00 Acres
Roof Type: Shingle
Stories: 2.0
Taxes: $3,258
Year Built: 1987
Amenities
Thermostat
Walk-In Closet(s)
Sidewalk
Feature Descriptions
Appliances: Dishwasher, Dryer, Microwave, Range, Washer
Association Amenities: Pool
Community Features: Deed Restrictions, Pool, Street Lights
Days on Site: 2
Directions: From SR 580 (Main Street), heading east, cross US Hwy 19N to Countryside Blvd, turn north on Countryside Blvd to entrance of Westchester Lakes Community. Turn left and then another immediate left. Home will be on the right.
Exterior: Block, Stucco
Flood Zone Code: X500
Flooring: Carpet, Tile
Foundation: Slab
Frontage Lake: 60
HOA Fee: 630/ Monthly
HOA Y/N: Yes
Home Warranty Y/N: No
Listing Terms: Cash, Conventional
Lot: Sidewalk
Lot Dimensions: 2
Number of Pets: 1
Ownership: Condominium
Parking: Garage Door Opener
Parking Notes: Garage Door Opener
Patio/Porch: Rear Porch, Screened
Pets Allowed: Yes
Pets Restrictions: Confirm pet restrictions with HOA, Ameritech Property Management 727-726-8000.
Pets Weight (Max): 25
Property Attached Y/N: No
Property Sub-Type: Condominium
Sewer: Public Sewer
Showing Instructions: Supra Lock Box, Appointment Only, Call Before Showing, Lock Box Electronic, See Remarks
Special Sale Provisions: None
Utilities: Cable Available, Electricity Connected, Phone Available, Public, Sewer Connected, Water Connected
Vegetation: Mature Landscaping, Trees/Landscaped
Water: Public
Water Access Y/N: No
Waterfront Features: Lake Front
Water View: Lake
Windows: Blinds
Room Sizes
Living Room: 12x14
Kitchen: 8x12
Primary Bedroom: 14x15
Local Schools
High School: Countryside High-PN
Middle School: Safety Harbor Middle-PN
Elementary School: Leila G Davis Elementary-PN
Listed By / Shown By
Listed By
Agency Name: RE/MAX REALTEC GROUP INC
Agency Contact: 727-789-5555
Shown By
Agent Name: Judy Shurtleff
Agent Phone: (813) 493-1274
Agency Title: Florida Executive Realty

Estimate Your Payment
Estimated Payment
$ 875.38 per month $533.91 Principal & Interest $271.50 Property Tax $69.97 Homeowner's InsuranceChange Payment Information



Member Participants (and their affiliated licensees, if applicable) shall indicate on their websites that IDX information is provided exclusively for consumers’ personal non-commercial use, that it may not be used for any purpose other than to identify prospective properties consumers may be interested in purchasing, that the data is deemed reliable but is not guaranteed by MLS GRID, and that the use of the MLS GRID Data may be subject to an end user license agreement prescribed by the Member Participant’s applicable MLS if any and as amended from time to time. MLS GRID may, at its discretion, require use of other disclaimers as necessary to protect Member Participant, and/or their MLS from liability.
Based on information submitted to the MLS GRID. All data is obtained from various sources and may not have been verified by broker or MLS GRID. Supplied Open House Information is subject to change without notice. All information should be independently reviewed and verified for accuracy. Properties may or may not be listed by the office/agent presenting the information.
Privacy Policy / DMCA Notice / ADA Accessibility


This site is hosted, designed and copyright
© 1994 - 2026 by
Delta Media Group, Inc. -- Patent Pending --
2806 Countryside Boulevard , Unit 525 | MLS# TB8565095
This condo located at 2806 Countryside Boulevard , Unit 525, Clearwater, FL 33761 is currently listed for sale with an asking price of $239,900. This property was built in 1987 and has 2 bedrooms and 2 full baths with 1115 sq. ft. Countryside Boulevard , Unit 525 is located in the WESTCHESTER LAKE CONDO subdivision. Search WESTCHESTER LAKE CONDO real estate on jshurtleff.floridaexecutiverealty.com today.