

BEDS4
BATHS3 full
SQUARE FEET3,379
MLS#TB8549648
STATUSActive
PROPERTY TYPEResidential - Single Family
SUBDIVISIONCOUNTRYPARK
Property Description
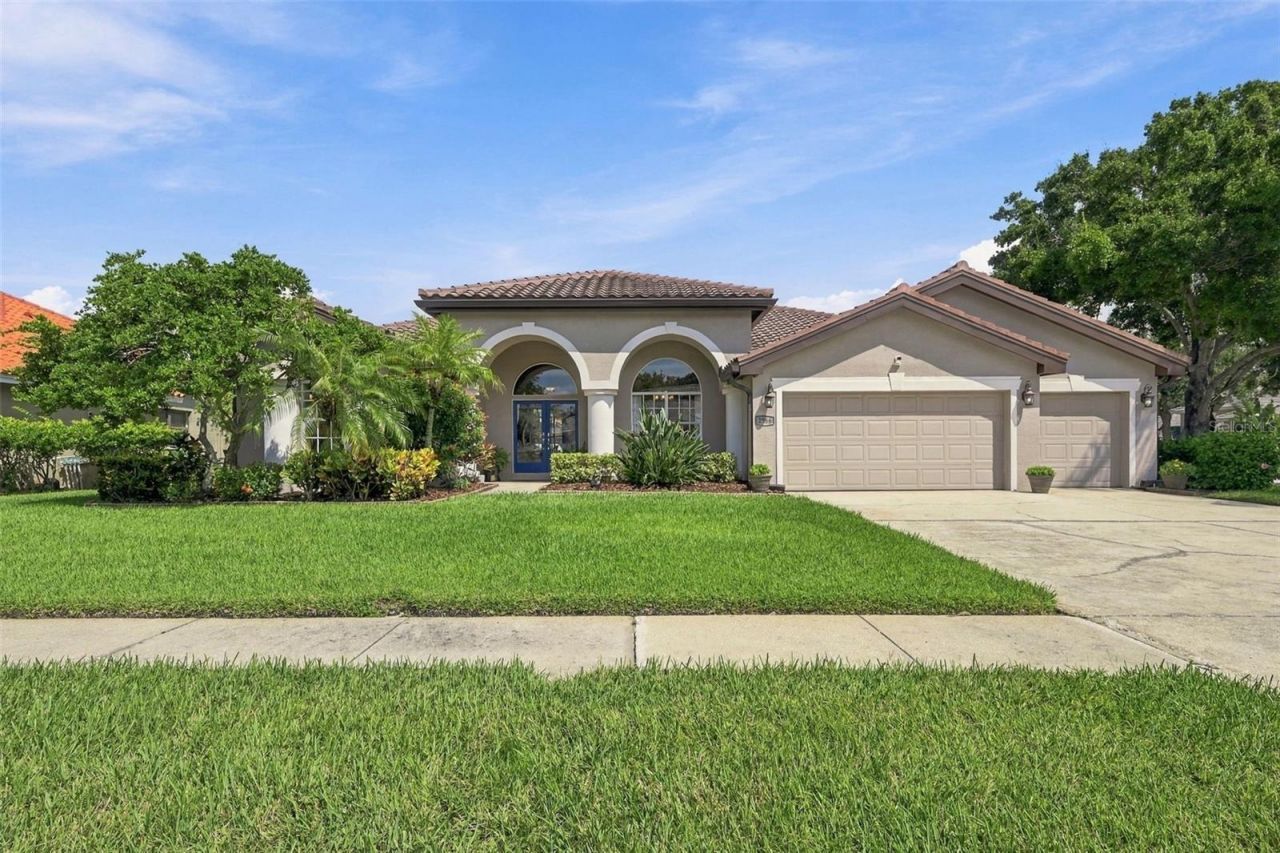
The ultimate in-law suite awaits! Welcome to this beautifully maintained and truly turnkey 4-bedroom, 3-bath home with a 3-car garage, fenced-in backyard, pool, spa, and a versatile in-law/guest/teen suite designed for comfortable multigenerational living! Thoughtfully designed for both everyday living and entertaining, this exceptional property offers a golden combination of space, privacy, and functionality. The home features 264 square feet of permitted sunroom space that is heated and cooled, bringing the total heated and cooled living area to approximately 3,379 square feet. This valuable additional space provides an inviting extension of the home for relaxing, entertaining, and enjoying the Florida lifestyle year-round. The ultimate in-law/guest/college student suite offers exceptional flexibility with a full kitchen, spacious family/recreational room, large bedroom, full bath and laundry room, and private entrance. The suite's kitchen and family room were completely remodeled in 2020, creating a comfortable and private living space ideal for extended family, guests, or your teens/young adults. Step outside and enjoy your own private retreat! The screen-enclosed pool and spa, paver deck, and spacious sunroom were completed in 2019. The sunroom features hurricane-rated doors and sliding windows, along with a mini-split HVAC system added in 2022, making this a comfortable year-round space. Numerous important updates provide peace of mind, including the primary HVAC replaced in November 2024, new water heaters in 2024, upgraded and new electrical panels in 2018, tile roof in 2015 and LVP flooring installed in 2025 in the primary family room, hallway, and two bedrooms. Situated in a non-evacuation zone at approximately 70' elevation. Located in a highly desirable neighborhood in the Countryside area of Clearwater near excellent schools, hospitals, beaches, restaurants, shopping, and two international airports. Enjoy the outdoors with a stroll or bike ride to adjacent Lake Chautauqua Park, featuring scenic trails and a fishing pier, while Enterprise Dog Park is just down the street. With its 1/3 acre, attractive corner lot, flexible floor plan, multifunctional accommodations, 3,379 total heated and cooled square feet including the permitted sunroom, beautiful pool and spa, and extensive updates, this home is ideal for those seeking multigenerational living, comfortable amenities, and superb Florida outdoor enjoyment. All-inclusive and ready to welcome you home!
Property Features
Property Type: Residential - Single Family
Cooling: Central Air, Mini-Split Unit(s), Zoned
Fenced: Yes
Garage: 3 car attached
Heating: Central, Electric, Zoned
Home Style: Florida
Lot Size: 0.30 Acres
Roof Type: Tile
Stories: 1.0
Taxes: $10,330
Year Built: 1993
Amenities
Ceiling Fans(s)
Crown Molding
Eat-in Kitchen
High Ceilings
Kitchen/Family Room Combo
Living Room/Dining Room Combo
Open Floorplan
Primary Bedroom Main Floor
Solid Surface Counters
Solid Wood Cabinets
Split Bedroom
Stone Counters
Thermostat
Walk-In Closet(s)
Window Treatments
Garden
Lighting
Private Entrance
Private Yard
Rain Gutters
Sidewalk
Sprinkler Metered
Storage
Feature Descriptions
Additional Rooms: Attic, Breakfast Room Separate, Family Room, Florida Room, Formal Dining Room Separate, Formal Living Room Separate, Great Room, Inside Utility, Interior In-Law Suite w/No Private Entry
Appliances: Built-In Oven, Convection Oven, Cooktop, Dishwasher, Disposal, Dryer, Electric Water Heater, Exhaust Fan, Freezer, Microwave, Range, Refrigerator, Washer, Water Softener
Community Features: Deed Restrictions, Irrigation-Reclaimed Water, Sidewalks, Street Lights
Days on Site: 5
Directions: From McMullen Booth Rd: West on Enterprise Rd., Left on Parkstream Ave., Left on Hillcreek Circle South, home on corner of Hillcreek Circle South and Hillcreek Circle East
Disaster Mitigation: Above Flood Plain, Fire Resistant Exterior
Exterior: Block, Stucco
Fencing: Vinyl
Fireplace: Family Room, Wood Burning
Fireplace Y/N: Yes
Flood Zone Code: X
Flooring: Carpet, Hardwood, Luxury Vinyl, Tile, Travertine
Foundation: Slab
HOA Fee: 190/ Annually
HOA Y/N: Yes
Home Warranty Y/N: No
Listing Terms: Cash, Conventional, VA Loan
Lot: Corner Lot, City Limits, Landscaped, Sidewalk, Paved
Lot Dimensions: 0.3
Other Equipment: Irrigation Equipment, Private Entrance, Private Yard
Other Structures: Storage
Ownership: Fee Simple
Parking: Garage Door Opener, Workshop in Garage
Parking Notes: Garage Door Opener, Workshop in Garage
Patio/Porch: Covered, Enclosed, Front Porch, Patio, Rear Porch, Screened
Pets Allowed: Cats OK, Dogs OK, Yes
Pets Restrictions: See HOA restrictions
Pool: Gunite, Heated, In Ground, Lighting, Screen Enclosure, Tile
Property Attached Y/N: No
Property Sub-Type: Single Family Residence
Security: Closed Circuit Camera(s), Security Lights, Security System, Security System Owned, Smoke Detector(s)
Sewer: Public Sewer
Showing Instructions: Supra Lock Box,24 Hour Notice, Lock Box Electronic-CBS Code Required, ShowingTime
Spa: Heated, In Ground
Special Sale Provisions: None
Swimming Pool: Yes
Utilities: BB/HS Internet Available, Electricity Connected, Fiber Optics, Fire Hydrant, Natural Gas Available, Public, Sewer Connected, Sprinkler Meter, Sprinkler Recycled, Underground Utilities, Water Connected
Vegetation: Mature Landscaping, Oak Trees, Trees/Landscaped
Water: Public
Water Access Y/N: No
Windows: Aluminum Frames, Blinds, Drapes, Shades, Window Treatments
Zoning: RES
Room Sizes
Primary Bedroom 2: 17.7x12.4
Living Room: 14.5x21.6
Kitchen: 15.11x10.1
Bedroom 2: 11x13
Bedroom 3: 11x13
Bedroom 4: 13x14
Local Schools
High School: Countryside High-PN
Middle School: Safety Harbor Middle-PN
Elementary School: Leila G Davis Elementary-PN
Listed By / Shown By
Listed By
Agency Name: BHHS FLORIDA PROPERTIES GROUP
Agency Contact: 727-799-2227
Shown By
Agent Name: Judy Shurtleff
Agent Phone: (813) 493-1274
Agency Title: Florida Executive Realty

Estimate Your Payment
Estimated Payment
$ 3,566.86 per month $2,392.48 Principal & Interest $860.83 Property Tax $313.54 Homeowner's InsuranceChange Payment Information



Member Participants (and their affiliated licensees, if applicable) shall indicate on their websites that IDX information is provided exclusively for consumers’ personal non-commercial use, that it may not be used for any purpose other than to identify prospective properties consumers may be interested in purchasing, that the data is deemed reliable but is not guaranteed by MLS GRID, and that the use of the MLS GRID Data may be subject to an end user license agreement prescribed by the Member Participant’s applicable MLS if any and as amended from time to time. MLS GRID may, at its discretion, require use of other disclaimers as necessary to protect Member Participant, and/or their MLS from liability.
Based on information submitted to the MLS GRID. All data is obtained from various sources and may not have been verified by broker or MLS GRID. Supplied Open House Information is subject to change without notice. All information should be independently reviewed and verified for accuracy. Properties may or may not be listed by the office/agent presenting the information.
Privacy Policy / DMCA Notice / ADA Accessibility


This site is hosted, designed and copyright
© 1994 - 2026 by
Delta Media Group, Inc. -- Patent Pending --
2966 Hillcreek Circle S | MLS# TB8549648
This single family home located at 2966 Hillcreek Circle S, Clearwater, FL 33759 is currently listed for sale with an asking price of $1,075,000. This property was built in 1993 and has 4 bedrooms and 3 full baths with 3379 sq. ft. Hillcreek Circle S is located in the COUNTRYPARK subdivision. Search COUNTRYPARK real estate on jshurtleff.floridaexecutiverealty.com today.