

BEDS4
BATHS2 full 1 partial
SQUARE FEET2,503
MLS#W7891161
STATUSActive
PROPERTY TYPEResidential - Single Family
SUBDIVISIONBENTON HILLS
Property Description
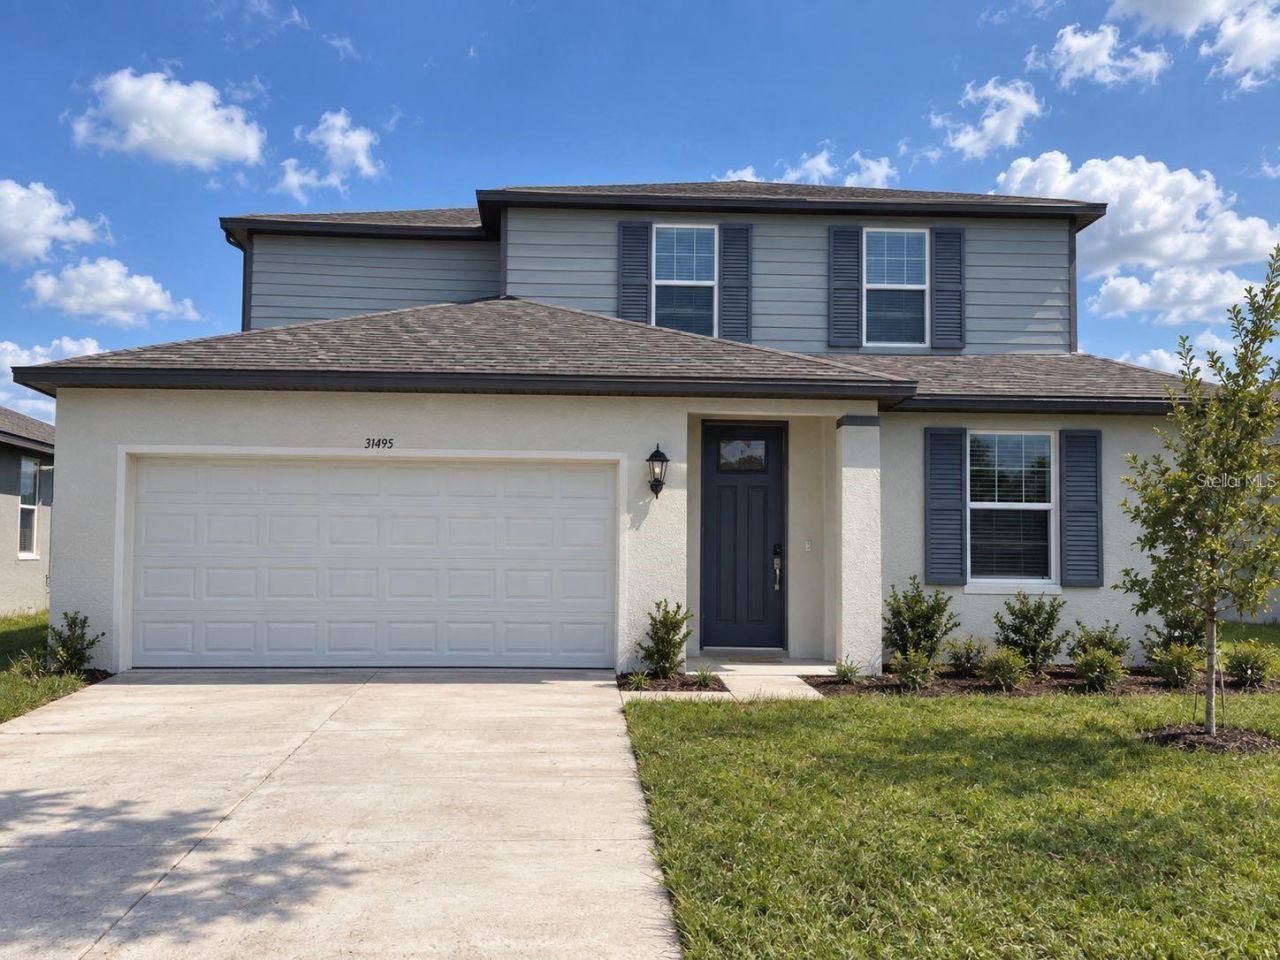
BRAND NEW ENERGY EFFICIENT HOME! AMAZING INCENTIVES OFFERED BY BUILDER! CALL LISTING AGENT FOR MORE INFO!Welcome to Benton Hills, where modern living meets the beauty and outdoor charm of Brooksville! This stunning, brand-new Orchid floor plan offers the perfect blend of style, comfort, and functionality. Thoughtfully designed with an open-concept layout, the home features a spacious kitchen with an oversized island that flows seamlessly into the main living area, creating an inviting space for everyday living and entertaining. The desirable first-floor primary suite provides a private retreat, while upstairs, a generous loft offers endless possibilities for a home office, media room, or additional living space.Beyond the home, Benton Hills offers an exceptional lifestyle with resort-style amenities, including a clubhouse with fitness center, sparkling swimming pool, playground, and scenic walking trails. Nature and adventure are right around the corner! Enjoy easy access to the renowned Croom Motorcycle Recreation Area, perfect for off-road enthusiasts, and the beautiful Withlacoochee State Trail, ideal for biking, walking, and enjoying Florida's natural beauty. Conveniently located near Interstate 75, commuting to Tampa, Ocala, and surrounding areas is a breeze, while the charm, shopping, dining, and local attractions of Brooksville are just a short drive away.Built with innovative, energy-efficient features designed to enhance comfort, promote healthier living, and help reduce utility costs, this home offers the benefits of brand-new construction with the lifestyle you've been looking for. Discover the best of modern living, outdoor recreation, and convenience at Benton Hills!
Property Features
Property Type: Residential - Single Family
Cooling: Central Air
Garage: 2 car attached
Heating: Central
Lot Size: 0.14 Acres
Roof Type: Shingle
Stories: 2.0
Taxes: $1,604
Year Built: 2026
Amenities
Open Floorplan
Thermostat
Walk-In Closet(s)
Window Treatments
Lighting
Sidewalk
Feature Descriptions
Appliances: Dishwasher, Disposal, Dryer, Electric Water Heater, Microwave, Range, Refrigerator, Washer
Association Amenities: Clubhouse, Fitness Center, Playground, Pool
Builder: Meritage Homes
Community Features: Clubhouse, Deed Restrictions, Dog Park, Fitness Center, Playground, Pool, Sidewalks, Street Lights
Days on Site: 3
Directions: From I-75 take exit 301 onto US 98 S. Head east for about 1 mile to Kettering Rd and turn right. Community is about 2 miles ahead on your right.
Energy Efficient: Appliances, Insulation, Lighting, Thermostat, Windows
Exterior: Block
Flood Zone Code: X
Flooring: Carpet, Ceramic Tile
Foundation: Slab
HOA Fee: 250/ Annually
HOA Y/N: Yes
Home Warranty Y/N: No
Listing Terms: Cash, Conventional, FHA, VA Loan
Lot Dimensions: 0.14
Model: Orchid
Other Equipment: Irrigation Equipment
Ownership: Fee Simple
Pets Allowed: Yes
Property Attached Y/N: No
Property Sub-Type: Single Family Residence
Sewer: Public Sewer
Showing Instructions: Supra Lock Box
Special Sale Provisions: None
Utilities: Cable Available, Public, Sewer Connected, Underground Utilities, Water Connected
Water: Public
Water Access Y/N: No
Zoning: PDP
Room Sizes
Kitchen: 10x11
Great Room: 15x16
Primary Bedroom: 14x14
Loft: 13x18
Local Schools
High School: Hernando High
Middle School: D.S. Parrot Middle
Elementary School: Eastside Elementary School
Listed By / Shown By
Listed By
Agency Name: KW REALTY ELITE PARTNERS
Agency Contact: 352-688-6500
Shown By
Agent Name: Judy Shurtleff
Agent Phone: (813) 493-1274
Agency Title: Florida Executive Realty

Estimate Your Payment
Estimated Payment
$ 1,018.60 per month $782.40 Principal & Interest $133.67 Property Tax $102.54 Homeowner's InsuranceChange Payment Information



Member Participants (and their affiliated licensees, if applicable) shall indicate on their websites that IDX information is provided exclusively for consumers’ personal non-commercial use, that it may not be used for any purpose other than to identify prospective properties consumers may be interested in purchasing, that the data is deemed reliable but is not guaranteed by MLS GRID, and that the use of the MLS GRID Data may be subject to an end user license agreement prescribed by the Member Participant’s applicable MLS if any and as amended from time to time. MLS GRID may, at its discretion, require use of other disclaimers as necessary to protect Member Participant, and/or their MLS from liability.
Based on information submitted to the MLS GRID. All data is obtained from various sources and may not have been verified by broker or MLS GRID. Supplied Open House Information is subject to change without notice. All information should be independently reviewed and verified for accuracy. Properties may or may not be listed by the office/agent presenting the information.
Privacy Policy / DMCA Notice / ADA Accessibility


This site is hosted, designed and copyright
© 1994 - 2026 by
Delta Media Group, Inc. -- Patent Pending --
31495 Malbec Drive | MLS# W7891161
This single family home located at 31495 Malbec Drive , Brooksville, FL 34602 is currently listed for sale with an asking price of $351,550. This property was built in 2026 and has 4 bedrooms and 2 full and 1 partial baths with 2503 sq. ft. Malbec Drive is located in the BENTON HILLS subdivision. Search BENTON HILLS real estate on jshurtleff.floridaexecutiverealty.com today.