

BEDS2
BATHS2 full
SQUARE FEET2,084
MLS#TB8546190
STATUSActive
PROPERTY TYPEResidential - Single Family
SUBDIVISIONDEL ORO GROVES 1ST
Property Description
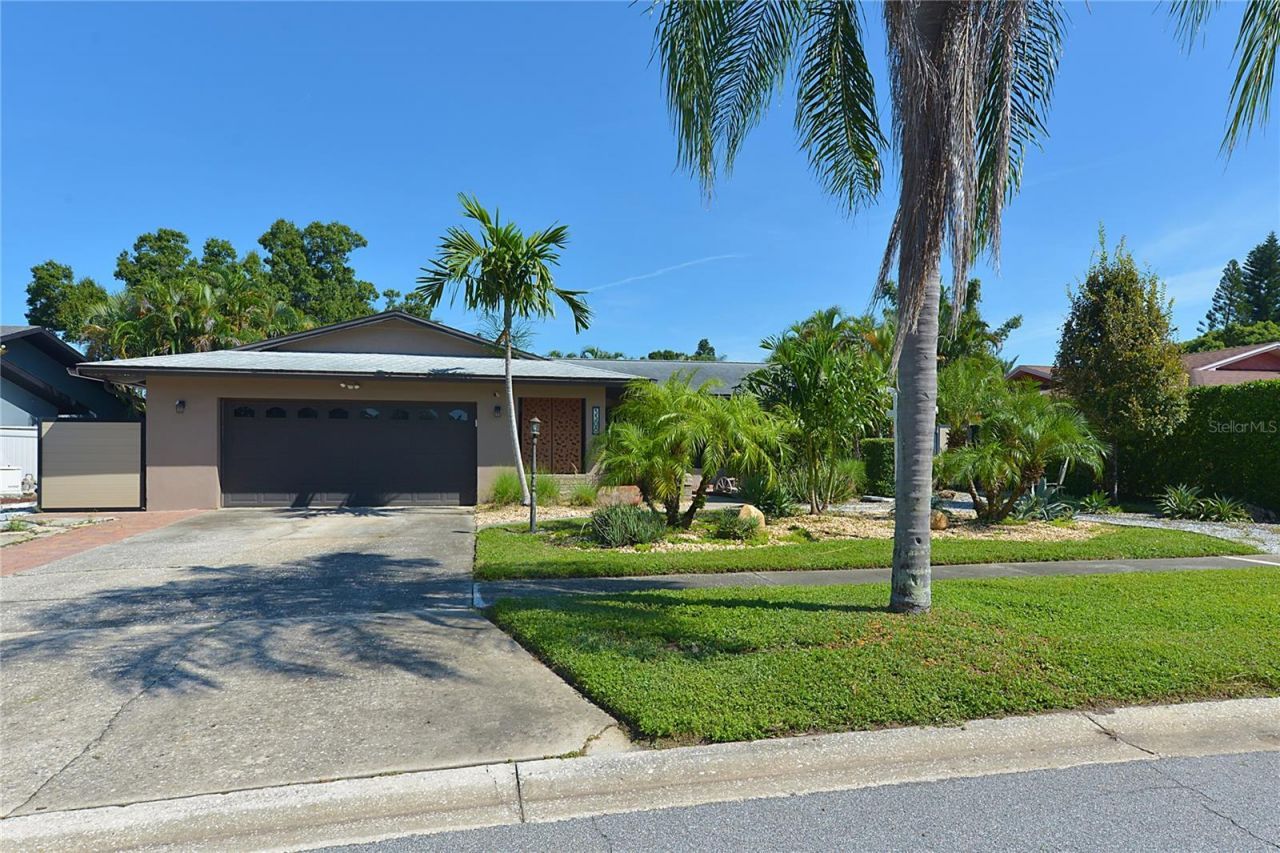
Welcome to this beautifully updated pool home in sought-after DEL ORO GROVES. Just minutes from the restaurants, shops, parks, and waterfront of charming downtown Safety Harbor. This beautifully updated home offers a desirable open-concept split-bedroom floor plan with an abundance of thoughtful upgrades throughout. The spacious kitchen features beautiful TWO TONED CABINETRY, SOFT CLOSE DRAWERS, CUSTOM STONE COUNTERTOPS, BUILT-IN SEATING, STAINLESS STEEL APPLIANCES, REVERSE OSMOSIS, and a separate WALK-IN PANTRY with CUSTOM CABINETRY providing exceptional storage. The spacious primary bedroom is a true retreat, featuring stunning custom RAYDOOR SLIDING GLASS WALLS and a beautifully renovated primary bath with CURBLESS WALK-IN SHOWER, STUNNING TILE, and LIGHT OAK VANITY. The second bedroom is currently used as an office and offers extensive built-in cabinetry and storage. The home's TRUE SHOWPIECE AWAITS OUTSIDE! Designed to feel like a private resort, this brand new $65K POOL ENCLOSURE includes everything dreams are made of. HEATED POOL, RESURFACED WITH BLUETEC, newer pool equipment, lush landscaping, extended patio roofing, and an outdoor TV area.This homes many Improvements include a NEW natural gas GENERAC WHOLE HOUSE GENERATOR a brand-new custom BUILT POOL OUTDOOR STUDIO/OFFICE with ELECTRIC AND AC, LUXURY VINYL FLOORING THROUGHOUT, new hurricane-rated BAY WINDOW (2025), TRANE A/C (2024), ALL NEW DUCTWORK (2023), WATER HEATER (2023), FLORIDA ROOM WINDOWS (2022), LANDSCAPING (2022), Custom FENCING (2020), WATER SOFTENER, UPDATED ELECTRICAL PANEL 2022 and a MINI SPLIT A/C system in the garage.A rare opportunity to own a beautifully upgraded pool home in an incredibly desirable location close to airports and beaches. This truly is a special home!
Property Features
Property Type: Residential - Single Family
Cooling: Central Air
Fenced: Yes
Garage: 2 car attached
Heating: Central
Lot Size: 0.21 Acres
Roof Type: Shingle
Stories: 1.0
Taxes: $5,993
Year Built: 1973
Amenities
Ceiling Fans(s)
Eat-in Kitchen
Open Floorplan
Primary Bedroom Main Floor
Split Bedroom
Stone Counters
Window Treatments
Lighting
Rain Gutters
Sidewalk
Storage
Feature Descriptions
Additional Rooms: Bonus Room
Appliances: Dishwasher, Disposal, Dryer, Electric Water Heater, Microwave, Range, Refrigerator, Washer
Days on Site: 6
Directions: Take the Drew St exit of US Hwy 19. Turn right onto Drew St. Turn left onto N Bayshore Blvd. Turn left onto San Domingo St. Turn slight left onto San Gabriel St. 3308 SAN GABRIEL ST is on the right.
Exterior: Block
Fencing: Vinyl
Flood Zone Code: X
Flooring: Luxury Vinyl
Foundation: Slab
HOA Fee: 25
HOA Y/N: Yes
Home Warranty Y/N: No
Listing Terms: Cash, Conventional, FHA, VA Loan
Lot: Paved
Lot Dimensions: 0.21
Other Equipment: Irrigation Equipment
Ownership: Fee Simple
Pets Allowed: Yes
Pets Restrictions: Check with city of Clearwater for more information
Pool: Gunite, Heated, In Ground, Lighting, Screen Enclosure
Property Attached Y/N: No
Property Sub-Type: Single Family Residence
Sewer: Public Sewer
Showing Instructions: Call Before Showing, Call Listing Agent, Lock Box Electronic-CBS Code Required, ShowingTime
Special Sale Provisions: None
Swimming Pool: Yes
Utilities: Public
Water: None
Water Access Y/N: No
Room Sizes
Primary Bedroom: 17x11
Living Room: 18x13
Bathroom 2: 13x11
Kitchen: 12x9
Local Schools
High School: Countryside High-PN
Middle School: Safety Harbor Middle-PN
Elementary School: Safety Harbor Elementary-PN
Listed By / Shown By
Listed By
Agency Name: FUTURE HOME REALTY INC
Agency Contact: 813-855-4982
Shown By
Agent Name: Judy Shurtleff
Agent Phone: (813) 493-1274
Agency Title: Florida Executive Realty

Estimate Your Payment
Estimated Payment
$ 2,460.34 per month $1,733.72 Principal & Interest $499.42 Property Tax $227.21 Homeowner's InsuranceChange Payment Information



Member Participants (and their affiliated licensees, if applicable) shall indicate on their websites that IDX information is provided exclusively for consumers’ personal non-commercial use, that it may not be used for any purpose other than to identify prospective properties consumers may be interested in purchasing, that the data is deemed reliable but is not guaranteed by MLS GRID, and that the use of the MLS GRID Data may be subject to an end user license agreement prescribed by the Member Participant’s applicable MLS if any and as amended from time to time. MLS GRID may, at its discretion, require use of other disclaimers as necessary to protect Member Participant, and/or their MLS from liability.
Based on information submitted to the MLS GRID. All data is obtained from various sources and may not have been verified by broker or MLS GRID. Supplied Open House Information is subject to change without notice. All information should be independently reviewed and verified for accuracy. Properties may or may not be listed by the office/agent presenting the information.
Privacy Policy / DMCA Notice / ADA Accessibility


This site is hosted, designed and copyright
© 1994 - 2026 by
Delta Media Group, Inc. -- Patent Pending --
3308 San Gabriel Street | MLS# TB8546190
This single family home located at 3308 San Gabriel Street , Clearwater, FL 33759 is currently listed for sale with an asking price of $779,000. This property was built in 1973 and has 2 bedrooms and 2 full baths with 2084 sq. ft. San Gabriel Street is located in the DEL ORO GROVES 1ST subdivision. Search DEL ORO GROVES 1ST real estate on jshurtleff.floridaexecutiverealty.com today.