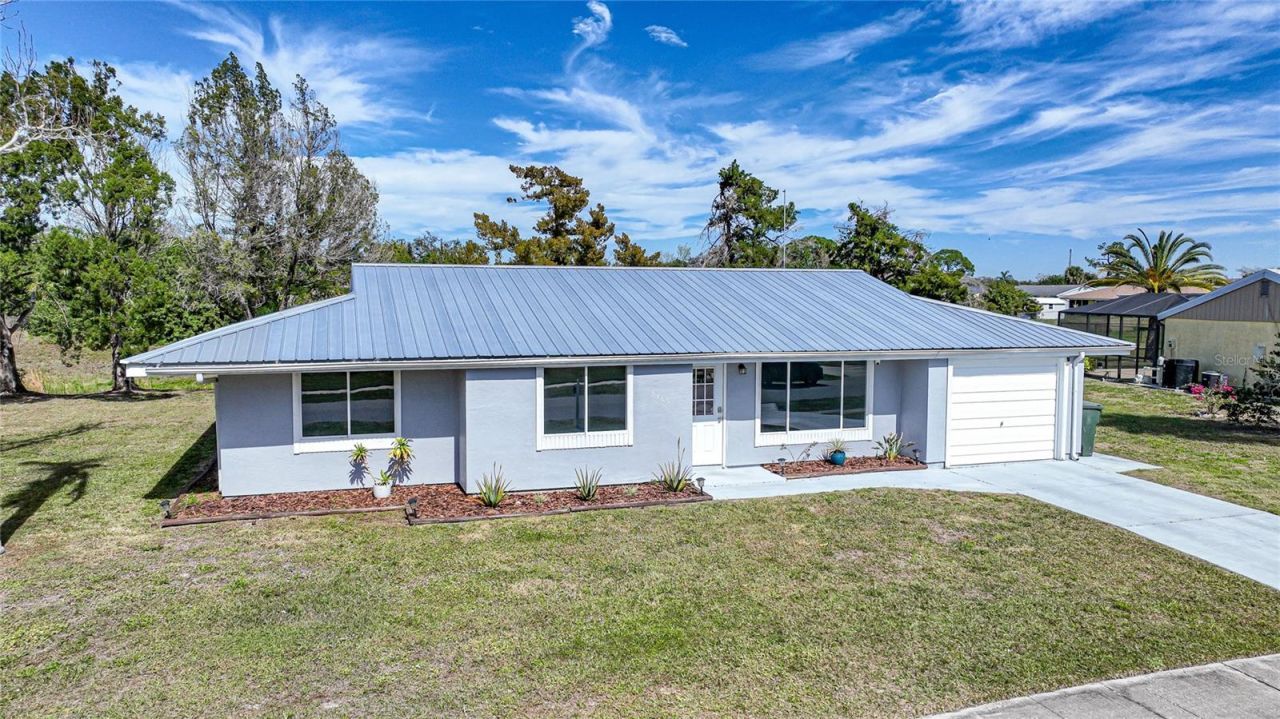


BEDS3
BATHS2 full
SQUARE FEET1,648
MLS#C7533187
STATUSActive
PROPERTY TYPEResidential - Single Family
SUBDIVISIONPORT CHARLOTTE
Property Description
Welcome Home!!! UPDATES and UPGRADES GALORE, from Wall to Wall and Roof to Floor!!! Perfectly Positioned on an OVERSIZED 12,322 Sq. Ft. / .28 Acre Tip Lot with a Serene Greenbelt Location! Situated in the Wonderful Community of The Jockey Club, which provides its residents with a Sunsational Community Pool, Basketball and Tennis Courts, Shuffleboard, a Community Clubhouse and so much more!!! Boasting a SPRAWLING 2,230 Total Sq. Ft. / 1,648 Sq. Ft. under air, Your New Home has been Wonderfully MAINTAINED, is COMPLETELY MOVE-IN READY, and has been Brilliantly UPDATED THROUGHOUT with ALL GRANITE COUNTERTOPS, Gorgeous WOOD-LOOK TILE FLOORING and ELEGANT CROWN MOLDING!!!!! But wait, there is SO MUCH MORE! This Sensationally Updated Home also provides a NEW AC SYSTEM (2026), a NEW METAL ROOF (2021), NEW ELECTRIC PANEL (2022), CITY WATER & SEWER, and 3 Incredibly Spacious Bedrooms including the Fabulous Owner's Suite, PLUSSS a HUGE BONUS ROOM!!!!! Upon entry, this Exquisite Beauty Welcomes You Home as You Are Greeted into the Sunkissed Living Room with UPDATED WOOD-LOOK TILE FLOORING and ELEGANT CROWN MOLDING!!! A Flowing Floor Plan then leads you into the Delightful Formal Dining Room Conveniently Located just off the Stunning Kitchen!! The Luxuriously UPDATED Kitchen Overlooks the Dining Room and BONUS ROOM, and Features Gorgeous GRANITE COUNTERTOPS, Beautiful Backsplash / Accent Work, Stainless Steel Appliances, Recessed Lighting, a Closet Pantry, Tons of Cabinet and Counter space, a Breakfast Bar, and UPDATED WOOD-LOOK TILE FLOORING, and CROWN MOLDING!!!!! The Expansive 21' x 12' BONUS ROOM provides 2 New Ceilings Fans, UPDATED WOOD-LOOK TILE FLOORING, ELEGANT CROWN MOLDING, and NEW SLIDING GLASS DOORS to the Beautiful Backyard and Paver Patio Area!!!!! Your MAGINIFICENT Owner's Suite offers a New Ceiling Fan, WALK-IN CLOSET, UPDATED WOOD-LOOK TILE FLOORING, ELEGANT CROWN MOLDING, and an UPDATED En-Suite Bathroom with Dual Sinks, GRANITE COUNTERTOP, UPDATED WOOD-LOOK TILE FLOORING and Beautiful Glass Shower with Impressive Tilework!!! Both Guest Bedrooms are OVERSIZED (13' x 10' and 12' x 10') and FULLY UPDATED with New Ceiling Fans, WOOD-LOOK TILE FLOORING, and ELEGANT CROWN MOLDING, while the Wonderfully UPDATED Guest Bathroom also provides a GRANITE COUNTERTOP, UPDATED WOOD-LOOK TILE FLOORING, ELEGANT CROWN MOLDING, and Beautiful Glass Shower!!! Don't' forget the Attached Garage with Electric Garage Door Opener and Side Door Access, nor the Fantastic Paver Patio Area and Backyard!!!! Located within the Highly Rated Sarasota County School District, in the Heart of the Dynamic and Rapidly Growing Community of North Port, Florida!!! Convenient to U.S. Route 41 / Tamiami Trail, Shopping, Restaurants, Multiple Nature Preserves and Parks, Suncoast Technical College - North Port, Sports Fields, Multiple Community Centers, and Parks, the North Port Aquatic Center, Historic Warm Mineral Springs, the Historic Legacy Trail, World Class Fishing, Boating, Golfing, and the World Renowned Gulf Beaches of Southwest Florida! CALL TODAY to schedule a showing and make this Extraordinary Peace of Paradise Yours before it is too late!!!
Property Features
Property Type: Residential - Single Family
Cooling: Central Air
Garage: 1 car attached
Heating: Central, Electric
Home Style: Florida
Lot Size: 0.28 Acres
Roof Type: Metal
Stories: 1.0
Taxes: $4,119
Year Built: 1978
Amenities
Built-in Features
Ceiling Fans(s)
Crown Molding
Eat-in Kitchen
Living Room/Dining Room Combo
Other
Primary Bedroom Main Floor
Stone Counters
Thermostat
Walk-In Closet(s)
Lighting
Rain Gutters
Sidewalk
Feature Descriptions
Additional Rooms: Bonus Room
Appliances: Dishwasher, Dryer, Electric Water Heater, Microwave, Range, Refrigerator, Washer
Association Amenities: Basketball Court, Clubhouse, Park, Playground, Pool, Recreation Facilities, Tennis Court(s)
Community Features: Clubhouse, Park, Playground, Pool, Sidewalks, Tennis Court(s)
Directions: From US Rt. 41, turn northbound onto Pan American Blvd. Continue on Pan American Blvd. past Elyton Dr. and turn left onto Avanti Circle. Home is located on the right.
Exterior: Stucco, Frame
Flood Zone Code: X
Flooring: Tile
Foundation: Slab
Garage Dimensions: 21x12
HOA Fee: 300/ Annually
HOA Y/N: Yes
Home Warranty Y/N: No
Listing Terms: Cash, Conventional, FHA, VA Loan
Lot: Cleared, Greenbelt, City Limits, In County, Irregular Lot, Landscaped, Level, Oversized Lot, Sidewalk, Paved
Lot Dimensions: 0.28
Ownership: Fee Simple
Parking: Covered, Driveway, Garage Door Opener, Ground Level, Guest, Off Street, Open
Parking Notes: Covered, Driveway, Garage Door Opener, Ground Level, G
Patio/Porch: Patio
Pets Allowed: Yes
Pets Restrictions: Verify with association.
Property Attached Y/N: No
Property Sub-Type: Single Family Residence
Sewer: Public Sewer
Showing Instructions: Supra Lock Box, Appointment Only, See Remarks, ShowingTime
Special Sale Provisions: None
Utilities: BB/HS Internet Available, Cable Connected, Electricity Connected, Phone Available, Public, Sewer Connected, Water Connected
Vegetation: Trees/Landscaped
Water: Public
Water Access Y/N: No
Zoning: RSF2
Room Sizes
Living Room: 16x14
Dining Room: 14x11
Kitchen: 14x11
Bonus Room: 21x12
Primary Bedroom: 15x12
Primary Bathroom: 8x7
Bedroom 2: 13x10
Bedroom 3: 12x10
Bathroom 2: 8x8
Local Schools
High School: North Port High
Middle School: Heron Creek Middle
Elementary School: Glenallen Elementary
Listed By / Shown By
Listed By
Agency Name: KW PEACE RIVER PARTNERS
Agency Contact: 941-875-9060
Shown By
Agent Name: Judy Shurtleff
Agent Phone: (813) 493-1274
Agency Title: Florida Executive Realty

Estimate Your Payment
Estimated Payment
$ 997.48 per month $578.42 Principal & Interest $343.25 Property Tax $75.80 Homeowner's InsuranceChange Payment Information



Member Participants (and their affiliated licensees, if applicable) shall indicate on their websites that IDX information is provided exclusively for consumers’ personal non-commercial use, that it may not be used for any purpose other than to identify prospective properties consumers may be interested in purchasing, that the data is deemed reliable but is not guaranteed by MLS GRID, and that the use of the MLS GRID Data may be subject to an end user license agreement prescribed by the Member Participant’s applicable MLS if any and as amended from time to time. MLS GRID may, at its discretion, require use of other disclaimers as necessary to protect Member Participant, and/or their MLS from liability.
Based on information submitted to the MLS GRID. All data is obtained from various sources and may not have been verified by broker or MLS GRID. Supplied Open House Information is subject to change without notice. All information should be independently reviewed and verified for accuracy. Properties may or may not be listed by the office/agent presenting the information.
Privacy Policy / DMCA Notice / ADA Accessibility


This site is hosted, designed and copyright
© 1994 - 2026 by
Delta Media Group, Inc. -- Patent Pending --
3365 Avanti Circle | MLS# C7533187
This single family home located at 3365 Avanti Circle , North Port, FL 34287 is currently listed for sale with an asking price of $259,900. This property was built in 1978 and has 3 bedrooms and 2 full baths with 1648 sq. ft. Avanti Circle is located in the PORT CHARLOTTE subdivision. Search PORT CHARLOTTE real estate on jshurtleff.floridaexecutiverealty.com today.