

BEDS2
BATHS2 full
SQUARE FEET1,660
MLS#TB8551182
STATUSActive
PROPERTY TYPEResidential - Condominium
SUBDIVISIONINNISBROOK 25
Property Description
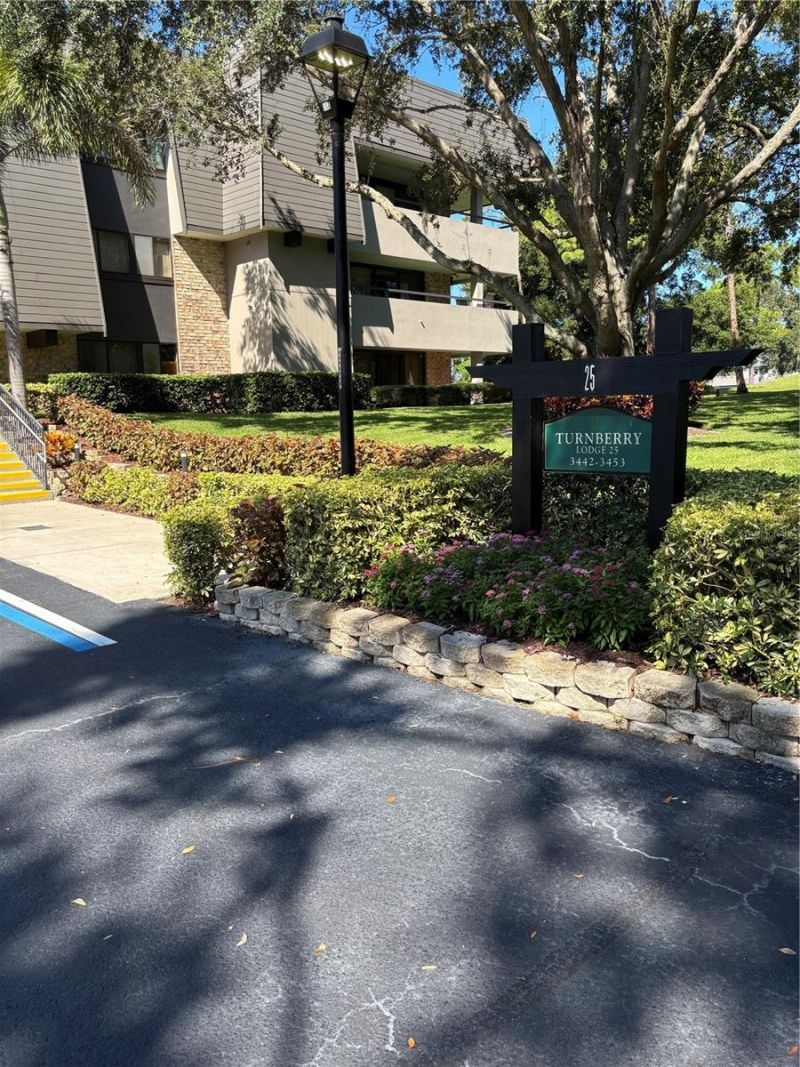
Discover an exclusive blank canvas with this first floor condo that is awaiting your individual style. Located in one of only three permanent residence lodges in the world-renowned Innisbrook Golf Resort. Because Turnberry Lodge is strictly kept out of the short-term vacation rental pool, it offers a rare, highly sought-after sense of community, stability, and quiet comfort. Ready for your custom updates, this desirable floor plan features a spacious, open living area and a private covered balcony with peaceful golf course views. Whether you are looking to design your dream year-round home or a private, peaceful seasonal retreat, this property offers an unparalleled starting point in a premier Tampa Bay golf community. I'll make sure to remember that Turnberry Lodge holds this special distinction of being one of only three permanent residence spots as we look at more details together.
Property Features
Property Type: Residential - Condominium
Cooling: Central Air
Heating: Central, Electric
Lot Size: 1.60 Acres
Roof Type: Built-Up
Stories: 1.0
Taxes: $4,818
Year Built: 1976
Amenities
Ceiling Fans(s)
Kitchen/Family Room Combo
Open Floorplan
Primary Bedroom Main Floor
Walk-In Closet(s)
Garden
Lighting
None
Private Entrance
Sidewalk
Storage
Feature Descriptions
Accessibility Features: Central Living Area, Customized Wheelchair Accessible
Additional Rooms: Den/Library/Office, Great Room, Inside Utility
Appliances: Built-In Oven, Dishwasher, Disposal, Dryer, Electric Water Heater, Range, Refrigerator
Association Amenities: Basketball Court, Cable TV, Clubhouse, Elevators, Fitness Center, Gated, Golf Course, Maintenance, Park, Pickleball Court(s), Playground, Pool, Racquetball, Security, Tennis Court(s), Wheelchair Access
Community Features: Deed Restrictions, Fitness Center, Gated Community - Guard, Golf Carts OK, Golf, Park, Playground, Pool, Racquetball, Restaurant, Special Community Restrictions, Tennis Court(s), Wheelchair Access
Directions: Both Belcher Gate and Klosterman Gate are have Guards. Please have your business card to present to the guard. US 19 North to Innisbrook rive; West to Belcher Road. Follow new traffic pattern to the Innisbrook Guard House. For easier access use the Klo
Exterior: Block, Concrete
Flood Zone Code: x
Flooring: Carpet, Ceramic Tile
Foundation: Slab
HOA Fee: 2890/ Quarterly
HOA Y/N: Yes
Home Warranty Y/N: No
Lot Dimensions: 1.6
Number of Pets: 2
Other Equipment: None, Private Entrance
Ownership: Condominium
Patio/Porch: Covered, Patio
Pets Allowed: Breed Restrictions
Pets Restrictions: See Rules and Regulations.
Pets Size: Extra Large (101+ Lbs.)
Pets Weight (Max): 150
Property Attached Y/N: No
Property Sub-Type: Condominium
Security: Fire Alarm, Gated Community, Smoke Detector(s)
Sewer: Public Sewer
Showing Instructions: Appointment Only, Call Before Showing, Call Listing Agent, Listing Agent Must Accompany
Special Sale Provisions: None
Utilities: BB/HS Internet Available, Cable Connected, Electricity Connected, Fire Hydrant, Phone Available, Sewer Connected, Underground Utilities, Water Connected
Water: None
Water Access Y/N: No
Zoning: RES
Room Sizes
Primary Bedroom: 13x9
Bedroom 2: 11x13
Kitchen: 10x8
Living Room: 20x16
Listed By / Shown By
Listed By
Agency Name: FLORIDA PROPERTIES DIVERSIFIED
Agency Contact: 727-938-9060
Shown By
Agent Name: Judy Shurtleff
Agent Phone: (813) 493-1274
Agency Title: Florida Executive Realty

Estimate Your Payment
Estimated Payment
$ 1,659.86 per month $1,112.56 Principal & Interest $401.50 Property Tax $145.80 Homeowner's InsuranceChange Payment Information



Member Participants (and their affiliated licensees, if applicable) shall indicate on their websites that IDX information is provided exclusively for consumers’ personal non-commercial use, that it may not be used for any purpose other than to identify prospective properties consumers may be interested in purchasing, that the data is deemed reliable but is not guaranteed by MLS GRID, and that the use of the MLS GRID Data may be subject to an end user license agreement prescribed by the Member Participant’s applicable MLS if any and as amended from time to time. MLS GRID may, at its discretion, require use of other disclaimers as necessary to protect Member Participant, and/or their MLS from liability.
Based on information submitted to the MLS GRID. All data is obtained from various sources and may not have been verified by broker or MLS GRID. Supplied Open House Information is subject to change without notice. All information should be independently reviewed and verified for accuracy. Properties may or may not be listed by the office/agent presenting the information.
Privacy Policy / DMCA Notice / ADA Accessibility


This site is hosted, designed and copyright
© 1994 - 2026 by
Delta Media Group, Inc. -- Patent Pending --
36750 Us Highway 19, Unit 25-104 | MLS# TB8551182
This condo located at 36750 Us Highway 19, Unit 25-104, Palm Harbor, FL 34683 is currently listed for sale with an asking price of $499,900. This property was built in 1976 and has 2 bedrooms and 2 full baths with 1660 sq. ft. Us Highway 19, Unit 25-104 is located in the INNISBROOK 25 subdivision. Search INNISBROOK 25 real estate on jshurtleff.floridaexecutiverealty.com today.