

BEDS2
BATHS2 full
SQUARE FEET1,259
MLS#TB8564937
STATUSActive
PROPERTY TYPEResidential - Single Family
SUBDIVISIONWESTWOOD
Property Description
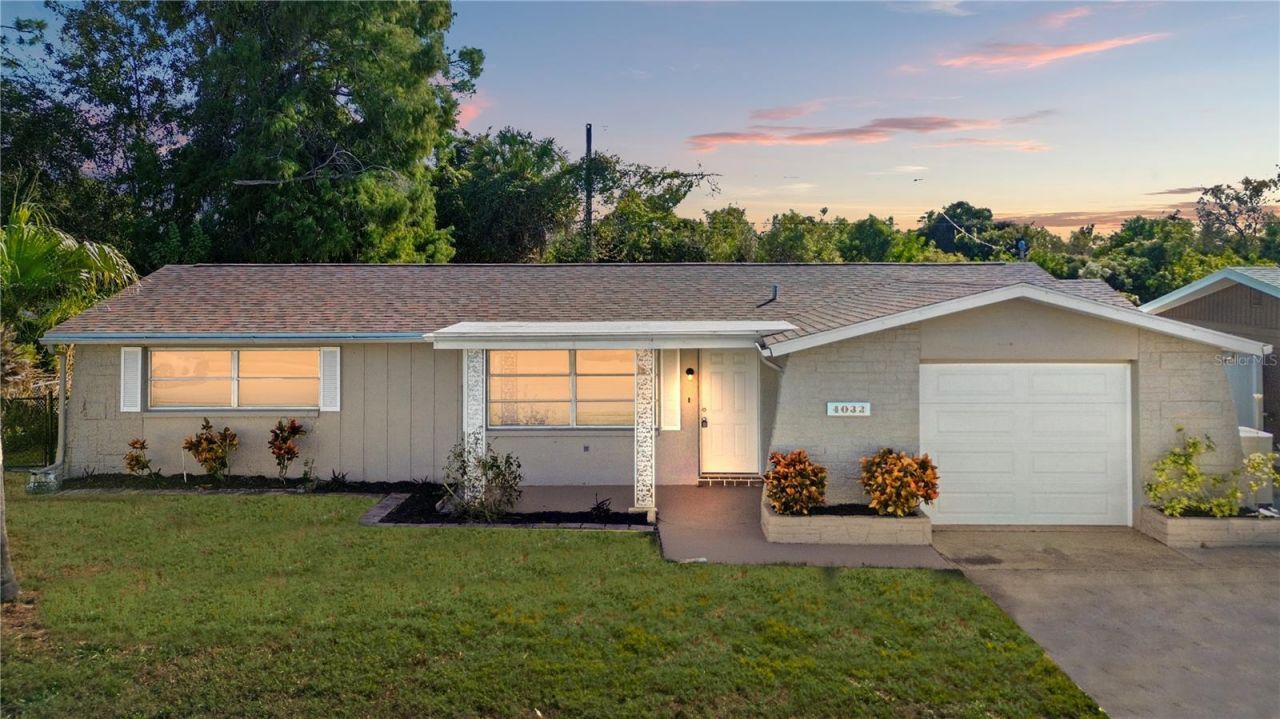
Virtually Staged. **UPDATED AND PACKED WITH VALUE!** Whether you're searching for your next home, a seasonal Florida retreat, or an investment property with excellent rental potential, this beautifully updated Holiday residence checks all the boxes! Featuring 2 bedrooms, 2 full bathrooms, and a 1-car garage, this home boasts 1,259 square feet of comfortable living space with a versatile floor plan designed for everyday living and entertaining. **MAJOR IMPROVEMENTS INCLUDE A SEPTIC SYSTEM 2025, NEW FENCING 2025, ROOF REPLACED IN 2021, ELECTRICAL PANEL UPDATED IN 2019, AND NEW GARAGE DOOR INSTALLED IN 2021!** These valuable improvements provide added appeal and peace of mind for the next owner. Inside, you'll find a spacious living room, separate family room, and dedicated dining area, creating flexibility for entertaining, relaxing, or setting up a home office. The updated kitchen features granite countertops, ample cabinetry, and a convenient breakfast bar. Natural light fills the home, while the enclosed sunroom provides additional space to unwind or entertain. Step outside to enjoy the fully fenced backyard, perfect for pets, outdoor gatherings, or creating your own private retreat. **NO HOA** means greater flexibility without monthly association fees or unnecessary association restrictions. Conveniently located near shopping, restaurants, parks, Gulf Coast beaches, and major roadways, this property provides easy access to everything the Tampa Bay area has to enjoy. **INVESTORS TAKE NOTICE!** With a previous rental history and a functional layout, this property presents an attractive opportunity for buyers looking to expand their rental portfolio or secure a Florida home of their own. Whether you're a first-time buyer, looking to downsize, or seeking your next investment, this property delivers a combination of important upgrades, comfortable living spaces, and convenient location. **DON'T MISS THIS OPPORTUNITY! Schedule your private showing today!**
Property Features
Property Type: Residential - Single Family
Cooling: Central Air
Fenced: Yes
Garage: 1 car attached
Heating: Central
Home Style: Ranch
Lot Size: 0.14 Acres
Roof Type: Shingle
Stories: 1.0
Taxes: $3,446
Year Built: 1969
Amenities
Ceiling Fans(s)
Eat-in Kitchen
Open Floorplan
Thermostat
Private Mailbox
Feature Descriptions
Additional Rooms: Bonus Room, Florida Room
Appliances: Dishwasher, Microwave, Range, Refrigerator
Days on Site: 12
Directions: Hwy 19/West on Westwood Dr to house on left side near end of the road.
Exterior: Block, Stucco
Fencing: Chain Link, Vinyl
Flood Zone Code: X
Flooring: Ceramic Tile, Laminate
Foundation: Slab
Home Warranty Y/N: No
Listing Terms: Cash, Conventional, FHA, VA Loan
Lot Dimensions: 0.14
Ownership: Fee Simple
Parking: Bath In Garage, Garage Door Opener
Parking Notes: Bath In Garage, Garage Door Opener
Patio/Porch: Front Porch
Pets Allowed: Cats OK, Dogs OK, Yes
Property Attached Y/N: No
Property Sub-Type: Single Family Residence
Sewer: Septic Tank
Showing Instructions: Combination Lock Box, Lockbox, See Remarks, ShowingTime
Special Sale Provisions: None
Utilities: Electricity Connected, Sewer Connected, Water Connected
Vegetation: Trees/Landscaped
Water: Public
Water Access Y/N: No
Windows: Blinds
Zoning: R4
Room Sizes
Living Room: 17x13
Kitchen: 17x8
Primary Bedroom: 14x11
Bedroom 2: 11x10
Family Room: 18x11
Florida Room: 12x11
Local Schools
High School: Anclote High-PO
Middle School: Paul R. Smith Middle-PO
Elementary School: Gulf Trace Elementary
Listed By / Shown By
Listed By
Agency Name: POWER REAL ESTATE GROUP LLC
Agency Contact: 813-454-8041
Shown By
Agent Name: Judy Shurtleff
Agent Phone: (813) 493-1274
Agency Title: Florida Executive Realty

Estimate Your Payment
Estimated Payment
$ 903.89 per month $545.26 Principal & Interest $287.17 Property Tax $71.46 Homeowner's InsuranceChange Payment Information



Member Participants (and their affiliated licensees, if applicable) shall indicate on their websites that IDX information is provided exclusively for consumers’ personal non-commercial use, that it may not be used for any purpose other than to identify prospective properties consumers may be interested in purchasing, that the data is deemed reliable but is not guaranteed by MLS GRID, and that the use of the MLS GRID Data may be subject to an end user license agreement prescribed by the Member Participant’s applicable MLS if any and as amended from time to time. MLS GRID may, at its discretion, require use of other disclaimers as necessary to protect Member Participant, and/or their MLS from liability.
Based on information submitted to the MLS GRID. All data is obtained from various sources and may not have been verified by broker or MLS GRID. Supplied Open House Information is subject to change without notice. All information should be independently reviewed and verified for accuracy. Properties may or may not be listed by the office/agent presenting the information.
Privacy Policy / DMCA Notice / ADA Accessibility


This site is hosted, designed and copyright
© 1994 - 2026 by
Delta Media Group, Inc. -- Patent Pending --
4032 Westwood Drive | MLS# TB8564937
This single family home located at 4032 Westwood Drive , Holiday, FL 34691 is currently listed for sale with an asking price of $245,000. This property was built in 1969 and has 2 bedrooms and 2 full baths with 1259 sq. ft. Westwood Drive is located in the WESTWOOD subdivision. Search WESTWOOD real estate on jshurtleff.floridaexecutiverealty.com today.