

BEDS3
BATHS2 full
SQUARE FEET1,804
MLS#A4710649
STATUSActive
PROPERTY TYPEResidential - Condominium
SUBDIVISIONCENTER GATE ESTATE VILL 2
Property Description
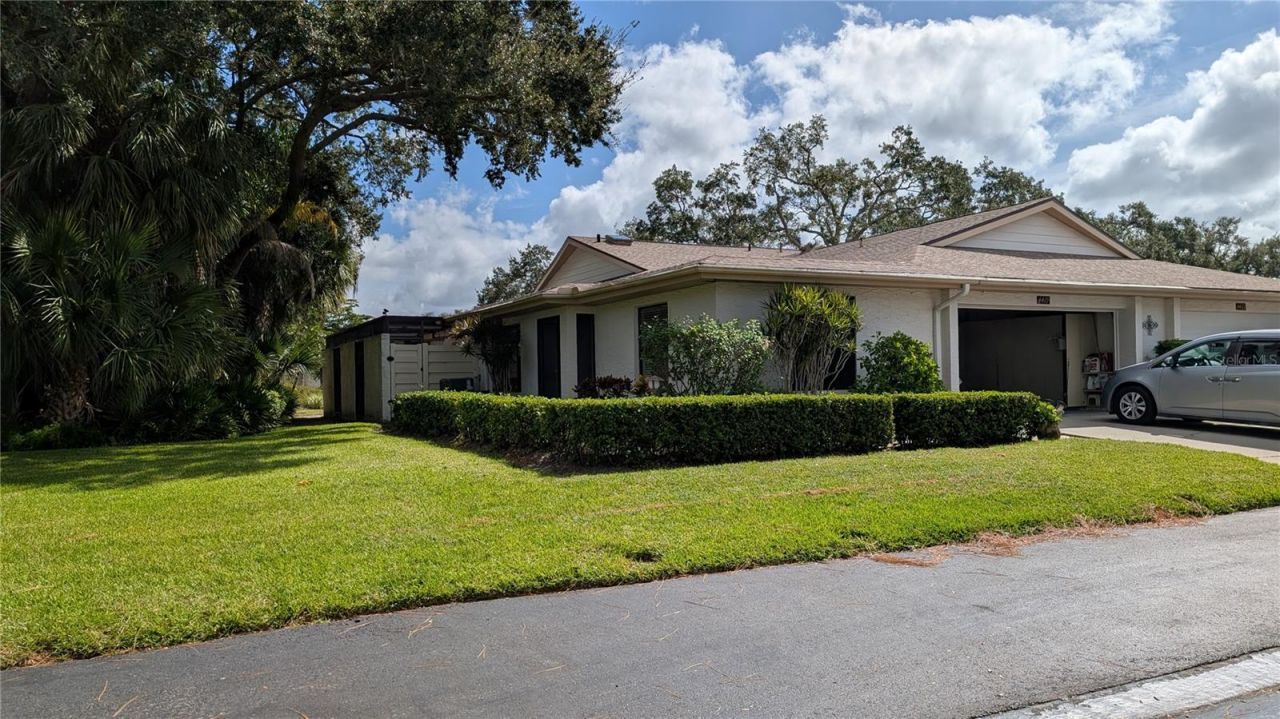
Fantastic Location in Center Gate Estates Villas, 3 bedrooms and 2 baths, a true 2 car garage, close to everything and maintenance free living. Magnificent and the most premium site in the neighborhood, end unit with a private wooded area at the entrance. Lush tropical foliage frames your view from the expansive living room window. Inside the cozy kitchen has newer appliances and the large family room invites you to relax in the space. A guest bath with an impressive full vanity and tub make the bath convenient. The primary suite has a walk in closet and private bath with big shower. The attached patio is a bonus space that offers privacy and soft natural light The lovely lanai is a four-season room that has a long view of the green space. Its a spot to sit anytime with a book or to chat with a friend, the perfect spot in the morning as it faces east and view of the pool area. Summer heat is never an issue when the community pool is steps away!! The community is over 55, welcomes pets, friendly nieghbors and very desierable.
Property Features
Property Type: Residential - Condominium
Cooling: Central Air, Attic Fan
Heating: Central
Lot Size: 4.71 Acres
Roof Type: Shingle
Stories: 1.0
Taxes: $2,745
Year Built: 1984
Amenities
Courtyard
Lighting
Private Entrance
Sprinkler Metered
Feature Descriptions
Additional Rooms: Formal Dining Room Separate, Formal Living Room Separate
Appliances: Disposal, Dryer, Microwave, Range, Refrigerator, Washer
Association Amenities: Cable TV, Fence Restrictions, Maintenance, Pool
Community Features: Buyer Approval Required, Pool
Directions: From 75 exit 207 Bee Ridge Rd, take Bee Ridge east to left on Cattlemen, 1 mile to Wilkenson, turn right, Rum Cay Circle in on the right. Home is at the end of the block.
Exterior: Block
Flood Zone Code: X
Flooring: Carpet, Ceramic Tile
Foundation: Slab
HOA Fee: 500/ Monthly
HOA Y/N: Yes
Home Warranty Y/N: No
Lot: Conservation Area, Corner Lot
Lot Dimensions: 4.71
Other Equipment: Private Entrance
Ownership: Condominium
Pets Allowed: Cats OK, Dogs OK
Pets Restrictions: pet friendly, please see HOA docs for additional iinformation
Pool: In Ground
Property Attached Y/N: Yes
Property Sub-Type: Villa
Senior Community: Yes
Sewer: Public Sewer
Showing Instructions: Call Listing Agent
Special Sale Provisions: None
Utilities: Cable Available, Cable Connected, Electricity Connected
Water: Public
Water Access Y/N: No
Zoning: RMF1
Local Schools
High School: Sarasota High
Middle School: Sarasota Middle
Elementary School: Ashton Elementary
Listed By / Shown By
Listed By
Agency Name: WHITE SANDS REALTY GROUP FL
Agency Contact: 941-923-5835
Shown By
Agent Name: Judy Shurtleff
Agent Phone: (813) 493-1274
Agency Title: Florida Executive Realty

Estimate Your Payment
Estimated Payment
$ 1,107.26 per month $776.72 Principal & Interest $228.75 Property Tax $101.79 Homeowner's InsuranceChange Payment Information



Member Participants (and their affiliated licensees, if applicable) shall indicate on their websites that IDX information is provided exclusively for consumers’ personal non-commercial use, that it may not be used for any purpose other than to identify prospective properties consumers may be interested in purchasing, that the data is deemed reliable but is not guaranteed by MLS GRID, and that the use of the MLS GRID Data may be subject to an end user license agreement prescribed by the Member Participant’s applicable MLS if any and as amended from time to time. MLS GRID may, at its discretion, require use of other disclaimers as necessary to protect Member Participant, and/or their MLS from liability.
Based on information submitted to the MLS GRID. All data is obtained from various sources and may not have been verified by broker or MLS GRID. Supplied Open House Information is subject to change without notice. All information should be independently reviewed and verified for accuracy. Properties may or may not be listed by the office/agent presenting the information.
Privacy Policy / DMCA Notice / ADA Accessibility


This site is hosted, designed and copyright
© 1994 - 2026 by
Delta Media Group, Inc. -- Patent Pending --
4419 Rum Cay Circle , Unit 12 | MLS# A4710649
This condo located at 4419 Rum Cay Circle , Unit 12, Sarasota, FL 34233 is currently listed for sale with an asking price of $349,000. This property was built in 1984 and has 3 bedrooms and 2 full baths with 1804 sq. ft. Rum Cay Circle , Unit 12 is located in the CENTER GATE ESTATE VILL 2 subdivision. Search CENTER GATE ESTATE VILL 2 real estate on jshurtleff.floridaexecutiverealty.com today.