

BEDS4
BATHS2 full
SQUARE FEET1,930
MLS#TB8449484
STATUSActive
PROPERTY TYPEResidential - Single Family
SUBDIVISIONBROADWATER
Property Description
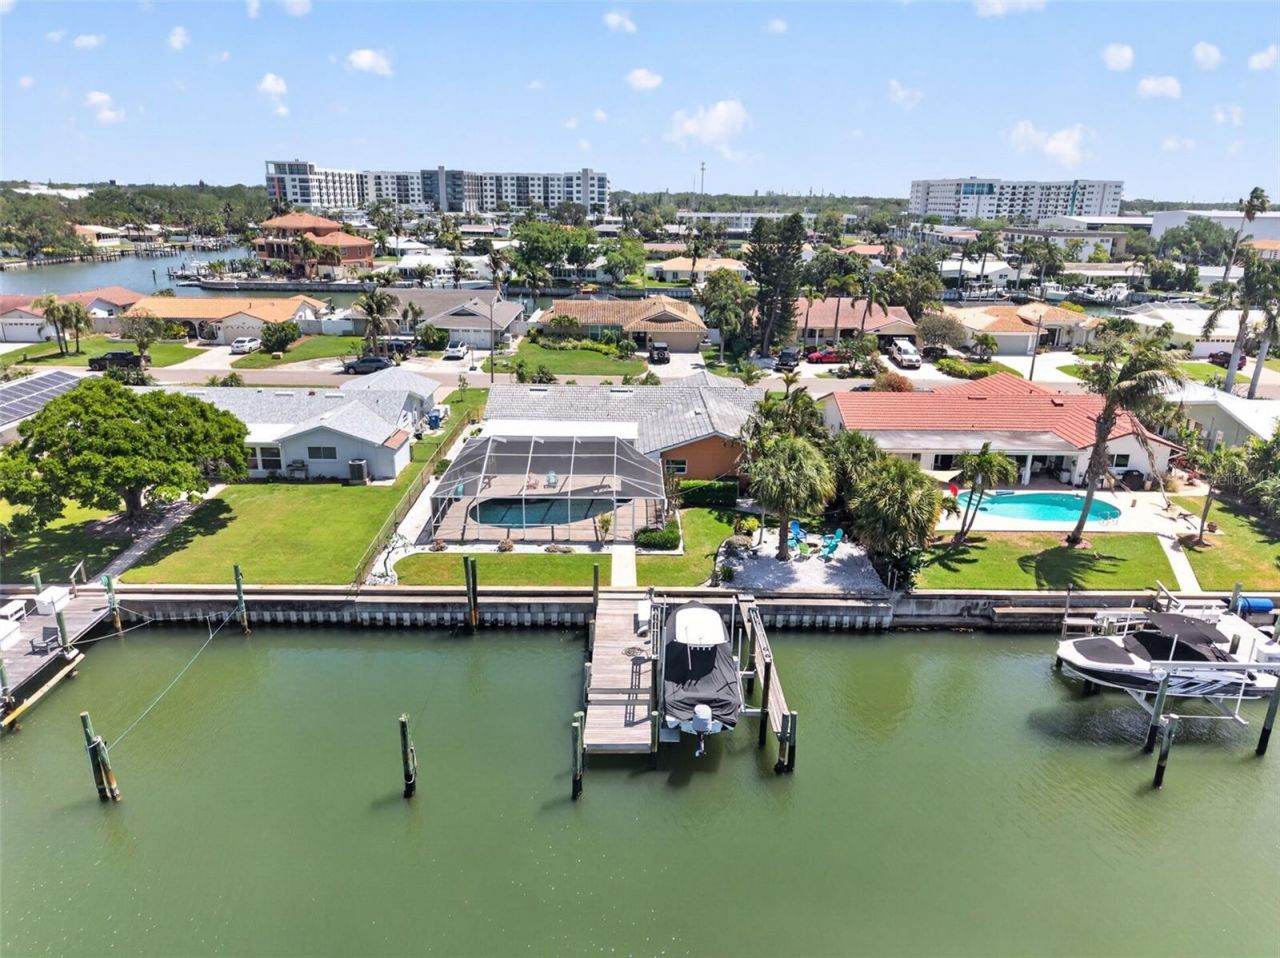
NEWLY REDECKED DOCK NO FLOODING 80 FT OF NEWER SEAWALL BOAT LIFT & 40 FT SLIP - Experience the best of Broadwater with exceptional boating access and a location that puts the BEACHES, DOWNTOWN ST. PETERSBURG and I-275 all within easy reach. Clean lines, tasteful décor and abundant natural light enhance the inviting MID-CENTURY MODERN interior of this 4-bedroom, 2-bath block home. The SPLIT FLOOR PLAN offers excellent flow with two separate living areas, while LARGE POCKET SLIDING GLASS DOORS throughout the home open to the screened pool, waterfront and outdoor living spaces beyond. DESIGNED FOR ENTERTAINING, the kitchen features peninsula bar seating and an 8 FOOT PASS-THROUGH POCKET WINDOW that opens completely to ADDITIONAL BAR SEATING on the covered patio. From the kitchen, family room and dining areas, picturesque views of the pool and saltwater canal keep the waterfront setting at the center of everyday life. BOATERS will appreciate 80 feet of newer seawall along a wide, deep-water canal with a boat lift, approximately 40-foot slip, NEWLY REDECKED DOCK and NEWER BOAT LIFT TIE POLES within the last 4 years. Enjoy quick access to BOCA CIEGA BAY AND THE GULF BEYOND, with exceptionally high bridges accommodating larger boats. Paddleboard or kayak through the canals toward Gulfport, or head out by boat for a day on the water. Dolphins are frequent visitors, along with the occasional manatee and abundant coastal birdlife. OUTDOOR LIVING is a highlight. The expansive screened pool patio features TRAVERTINE pavers, a PEBBLE TEC pool and a 30 FOOT WIDE COVERED PORCH finished with a BEAUTIFUL CYPRESS CEILING that adds warmth and character to the outdoor living space. A CEDAR GAZEBO provides a dedicated grilling area, while a separate WATERFRONT FIRE PIT with string lights adds ambience and creates an inviting place to gather as the sun goes down. Pocket sliders, pocket windows and multiple outdoor living areas make it easy to enjoy the sea breezes and stunning SUNSET VIEWS that define Florida waterfront living. LOCATION is a standout feature. Tiki Docks and Maximo Marina are nearby for waterfront dining, fuel and marine services. The PINELLAS TRAIL is just blocks away, with access to Clam Bayou's nature trails and mangroves and a connection to the restaurants, markets, festivals and eclectic character of Gulfport. And when you're traveling by car rather than boat, the convenience is exceptional-LESS THAN A MILE TO I-275, approximately 5 MINUTES TO THE DON CESAR AND PASS-A-GRILLE BEACH, 4 miles to Gulfport and 6 miles to vibrant DOWNTOWN ST. PETERSBURG, with convenient access to Tampa International Airport. With a 2022 A/C, 2017 seawall, hurricane-impact bedroom windows and sliders, additional storm protection, a beautifully maintained waterfront setting and NO FLOODING, this Broadwater home offers the combination boaters want and buyers rarely find: the WATERFRONT LIFESTYLE, OUTDOOR SPACE, QUICK ACCESS TO THE BEACH and EASY CONNECTIVITY TO THE REST OF TAMPA BAY.
Property Features
Property Type: Residential - Single Family
Cooling: Central Air
Fenced: Yes
Garage: 2 car attached
Heating: Central
Lot Size: 0.23 Acres
Roof Type: Tile
Stories: 1.0
Taxes: $6,234
Year Built: 1970
Amenities
Crown Molding
Split Bedroom
Stone Counters
Thermostat
Window Treatments
Fire Pit
Other
Sprinkler Metered
Feature Descriptions
Additional Rooms: Family Room, Formal Dining Room Separate, Formal Living Room Separate
Appliances: Dishwasher, Dryer, Microwave, Range, Refrigerator, Washer
Body of Water: INTRACOASTAL - BOCA CIEGA BAY
Days on Site: 159
Directions: From I-275 S take exit 17 and make a right onto 54th Ave S. Turn right onto 34th St S. Turn left on 46th Ave S. Turn right onto 38th Way S and the house is on the left.
Exterior: Block
Fencing: Chain Link, Fenced
Flood Zone Code: AE
Flooring: Luxury Vinyl, Tile
Foundation: Slab
Frontage Canal Salt: 80
Home Warranty Y/N: No
Listing Terms: Cash, Conventional, FHA, VA Loan
Lot Dimensions: 0.23
Other Equipment: Fire Pit, Irrigation Equipment
Other Structures: Gazebo
Ownership: Fee Simple
Patio/Porch: Covered, Front Porch, Rear Porch
Pool: In Ground, Screen Enclosure
Property Attached Y/N: No
Property Sub-Type: Single Family Residence
Sewer: Public Sewer
Showing Instructions: Appointment Only, Listing Agent Must Accompany, No Lockbox, See Remarks, ShowingTime
Special Sale Provisions: None
Special View Info: Water
Swimming Pool: Yes
Utilities: BB/HS Internet Available, Cable Available, Electricity Connected, Natural Gas Available, Public, Sewer Connected, Sprinkler Meter, Water Connected
Vegetation: Mature Landscaping
Water: Public
Water Access: Bay/Harbor, Canal - Saltwater, Gulf/Ocean, Intracoastal Waterway
Water Access Y/N: Yes
Waterfront Features: Canal - Saltwater, Bridges - Fixed, Lift, Sailboat Water, Seawall - Concrete
Water View: Canal
Windows: Shutters, Storm Window(s)
Room Sizes
Living Room: 20x13
Kitchen: 10x11
Primary Bedroom: 12x18
Foyer: 6x13
Family Room: 13x20
Bedroom 1: 11x11
Bedroom 2: 12x11
Bedroom 3: 11x14
Dining Room: 10x11
Listed By / Shown By
Listed By
Agency Name: KELLER WILLIAMS ST PETE REALTY
Agency Contact: murraycoleman@kw.com
Shown By
Agent Name: Judy Shurtleff
Agent Phone: (813) 493-1274
Agency Title: Florida Executive Realty

Estimate Your Payment
Estimated Payment
$ 3,605.63 per month $2,728.54 Principal & Interest $519.50 Property Tax $357.58 Homeowner's InsuranceChange Payment Information



Member Participants (and their affiliated licensees, if applicable) shall indicate on their websites that IDX information is provided exclusively for consumers’ personal non-commercial use, that it may not be used for any purpose other than to identify prospective properties consumers may be interested in purchasing, that the data is deemed reliable but is not guaranteed by MLS GRID, and that the use of the MLS GRID Data may be subject to an end user license agreement prescribed by the Member Participant’s applicable MLS if any and as amended from time to time. MLS GRID may, at its discretion, require use of other disclaimers as necessary to protect Member Participant, and/or their MLS from liability.
Based on information submitted to the MLS GRID. All data is obtained from various sources and may not have been verified by broker or MLS GRID. Supplied Open House Information is subject to change without notice. All information should be independently reviewed and verified for accuracy. Properties may or may not be listed by the office/agent presenting the information.
Privacy Policy / DMCA Notice / ADA Accessibility


This site is hosted, designed and copyright
© 1994 - 2026 by
Delta Media Group, Inc. -- Patent Pending --
4461 38th Way S | MLS# TB8449484
This single family home located at 4461 38th Way S, Saint Petersburg, FL 33711 is currently listed for sale with an asking price of $1,226,000. This property was built in 1970 and has 4 bedrooms and 2 full baths with 1930 sq. ft. 38th Way S is located in the BROADWATER subdivision. Search BROADWATER real estate on jshurtleff.floridaexecutiverealty.com today.