

BEDS3
BATHS2 full
SQUARE FEET1,979
MLS#P4939980
STATUSActive
PROPERTY TYPEResidential - Single Family
SUBDIVISIONCHALET ESTATES
Property Description
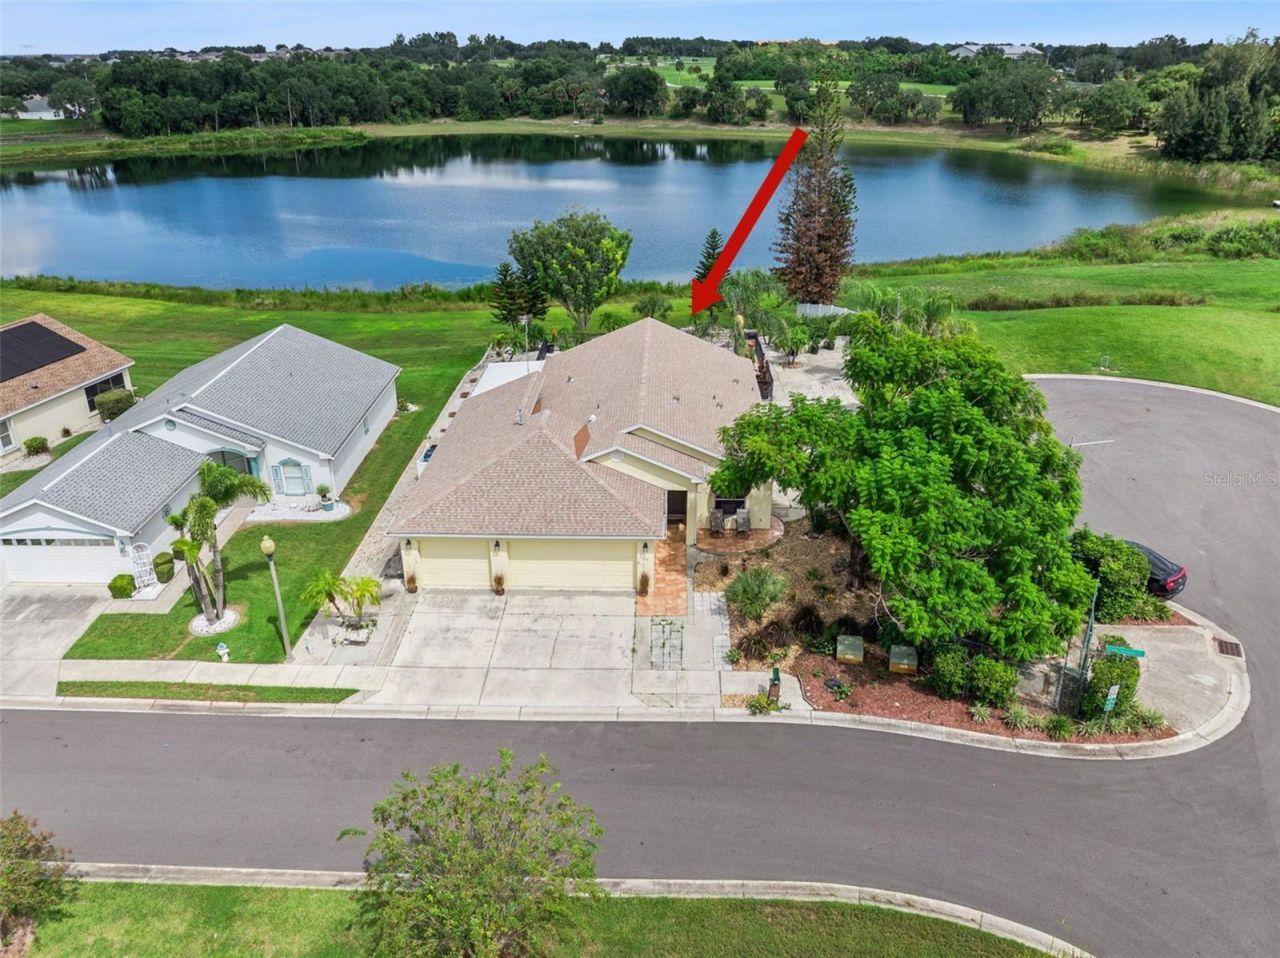
Experience the beauty of lakefront living in this wonderful 3-bedroom, 2-bath home with a den, ideally situated in the maintenance-free gated 55+ community of Chalet Estates. Offering a unique and versatile floor plan, a 3-car garage, oversized .31-acre lakefront lot, and breathtaking panoramic views of Lake Suzanne, this lovely home provides the perfect combination of comfort, privacy, and Florida living.A charming front patio and covered entry welcome you upon arrival. Inside, the spacious Great Room makes an immediate impression with its soaring vaulted ceiling and triple glass sliding doors that open directly into the Florida Room, where panoramic views of Lake Suzanne create a stunning backdrop for everyday living and entertaining.The eat-in kitchen features warm oak cabinetry, closet pantry, recessed lighting, and a brand-new stainless-steel appliance package, including a gas range. The charming breakfast nook is the perfect place to enjoy casual meals while taking in the gorgeous lake views.The cozy Den offers additional living space and features a solar skylight that fills the room with natural light. The split-bedroom floor plan provides privacy, with two generously sized guest bedrooms located away from the Primary Suite. One guest bedroom offers direct access to the side Florida Room, providing added versatility for guests or extended family.The Primary Bedroom Suite is a true retreat, featuring dual walk-in closets and stunning views of Lake Suzanne. The ensuite bath offers a double-sink vanity, linen closet, private water closet with comfort-height toilet, and spacious walk-in tiled shower.Outdoor living is truly exceptional, with two Florida Rooms overlooking the tranquil waters of Lake Suzanne. Whether enjoying your morning coffee, watching the sunset, or entertaining family and friends, the fully fenced lakefront patio surrounded by lush landscaping provides a peaceful private oasis.The expansive .31-acre lakefront lot offers a private backyard with stairs leading directly toward the shoreline. A concrete side patio nestled beneath a magnificent Jacaranda tree and surrounded by beautiful Tabebuia trees creates another inviting outdoor gathering space.Additional features include a dedicated Laundry Room with washer and dryer, tile flooring throughout, three solar skylights, exterior carriage lighting, double-pane windows, whole-house surge protector, architectural shingle roof installed in 2025, 220-volt generator connection, gas water heater installed in 2020, gutters, pull-down attic stairs, attic decking for additional storage, four hose bibs, irrigation system with dedicated irrigation meter, and hurricane shutter pegs. The three-car garage features a garage door opener and provides plenty of room for vehicles, storage, and hobbies.The $210 monthly HOA fee includes lawn service, private roads, and clubhouse amenities, allowing you to enjoy a truly maintenance-free lifestyle.Chalet Estates offers an active and vibrant 55+ lifestyle with a waterfront clubhouse, heated swimming pool, fitness center, patio area, and access to beautiful Lake Suzanne.Conveniently located near shopping, dining, medical facilities, major routes, Bok Tower Gardens, and LEGOLAND Florida Resort, this exceptional property provides the serenity of lakefront living while keeping everyday conveniences close at hand.Home can be purchased fully furnished.
Property Features
Property Type: Residential - Single Family
Cooling: Central Air
Fenced: Yes
Garage: 3 car attached
Heating: Central
Lot Size: 0.31 Acres
Roof Type: Shingle
Stories: 1.0
Taxes: $5,585
Year Built: 2006
Amenities
Ceiling Fans(s)
Eat-in Kitchen
High Ceilings
Open Floorplan
Primary Bedroom Main Floor
Solid Wood Cabinets
Split Bedroom
Vaulted Ceiling(s)
Walk-In Closet(s)
Awning(s)
Lighting
Private Mailbox
Rain Gutters
Sidewalk
Sprinkler Metered
Feature Descriptions
Additional Rooms: Attic, Den/Library/Office, Florida Room, Formal Dining Room Separate, Great Room, Inside Utility
Appliances: Dishwasher, Dryer, Gas Water Heater, Microwave, Range, Refrigerator, Washer
Association Amenities: Clubhouse, Fitness Center, Gated, Pool
Body of Water: LAKE SUZANNE
Community Features: Buyer Approval Required, Clubhouse, Deed Restrictions, Fitness Center, Gated Community - No Guard, Golf Carts OK, Pool, Sidewalks, Special Community Restrictions, Street Lights
Days on Site: 1
Directions: HWY 27, EAST ONTO CHALET SUZANNE RD, SOUTH ONTO LAKE SUZANNE DRIVE (GATE CODEREQUIRED) TURN EAST TO CONTINUE ON LAKE SUZANNE DRIVE, TURN SOUTH TO CONTINUE ONLAKE SUZANNE DRIVE. HOME IS LOCATED EAST SIDE.
Energy Efficient: Appliances
Exterior: Block
Fencing: Other
Flood Zone Code: X
Flooring: Ceramic Tile
Foundation: Slab
Frontage Lake: 82
Garage Dimensions: 31x22
HOA Fee: 210/ Monthly
HOA Y/N: Yes
Home Warranty Y/N: No
Listing Terms: Cash, Conventional, FHA, VA Loan
Lot: Corner Lot, Cul-De-Sac, City Limits, Irregular Lot, Landscaped, Near Public Transit, Oversized Lot, Sidewalk, Paved, Private
Lot Dimensions: 0.31
Number of Pets: 2
Other Equipment: Irrigation Equipment
Ownership: Fee Simple
Parking: Driveway, Garage Door Opener, Off Street, Oversized
Parking Notes: Driveway, Garage Door Opener, Off Street, Oversized
Patio/Porch: Enclosed, Patio
Pets Allowed: Yes
Pets Restrictions: Buyer/Buyers Agent to verify all Pet Restrictions with HOA
Property Attached Y/N: No
Property Sub-Type: Single Family Residence
Security: Gated Community
Senior Community: Yes
Sewer: Public Sewer
Showing Instructions: ShowingTime
Special Sale Provisions: None
Special View Info: Water
Utilities: BB/HS Internet Available, Cable Connected, Electricity Connected, Natural Gas Connected, Public, Sewer Connected, Underground Utilities, Water Connected
Vegetation: Mature Landscaping
Water: Public
Water Access: Lake
Water Access Y/N: Yes
Waterfront Features: Lake Front, Seawall - Other
Water View: Lake
Windows: Skylight(s), Blinds, Double Pane Windows
Room Sizes
Kitchen: 9x13
Dining Room: 9x9
Living Room: 13x26
Bedroom 3: 11x17
Den: 10x12
Primary Bedroom: 11x14
Primary Bathroom: 6x13
Bedroom 2: 10x11
Bathroom 2: 5x8
Florida Room: 13x10
Laundry: 6x8
Florida Room: 11x22
Listed By / Shown By
Listed By
Agency Name: CENTURY 21 MYERS REALTY LAKE WALES
Agency Contact: 863-676-4448
Shown By
Agent Name: Judy Shurtleff
Agent Phone: (813) 493-1274
Agency Title: Florida Executive Realty

Estimate Your Payment
Estimated Payment
$ 1,469.79 per month $888.00 Principal & Interest $465.42 Property Tax $116.38 Homeowner's InsuranceChange Payment Information



Member Participants (and their affiliated licensees, if applicable) shall indicate on their websites that IDX information is provided exclusively for consumers’ personal non-commercial use, that it may not be used for any purpose other than to identify prospective properties consumers may be interested in purchasing, that the data is deemed reliable but is not guaranteed by MLS GRID, and that the use of the MLS GRID Data may be subject to an end user license agreement prescribed by the Member Participant’s applicable MLS if any and as amended from time to time. MLS GRID may, at its discretion, require use of other disclaimers as necessary to protect Member Participant, and/or their MLS from liability.
Based on information submitted to the MLS GRID. All data is obtained from various sources and may not have been verified by broker or MLS GRID. Supplied Open House Information is subject to change without notice. All information should be independently reviewed and verified for accuracy. Properties may or may not be listed by the office/agent presenting the information.
Privacy Policy / DMCA Notice / ADA Accessibility


This site is hosted, designed and copyright
© 1994 - 2026 by
Delta Media Group, Inc. -- Patent Pending --
452 Lake Suzanne Drive | MLS# P4939980
This single family home located at 452 Lake Suzanne Drive , Lake Wales, FL 33859 is currently listed for sale with an asking price of $399,000. This property was built in 2006 and has 3 bedrooms and 2 full baths with 1979 sq. ft. Lake Suzanne Drive is located in the CHALET ESTATES subdivision. Search CHALET ESTATES real estate on jshurtleff.floridaexecutiverealty.com today.