

BEDS3
BATHS1 full
SQUARE FEET1,030
MLS#TB8546928
STATUSActive
PROPERTY TYPERental - Single Family
SUBDIVISIONHEMPSTEAD ANNEX 1
Property Description
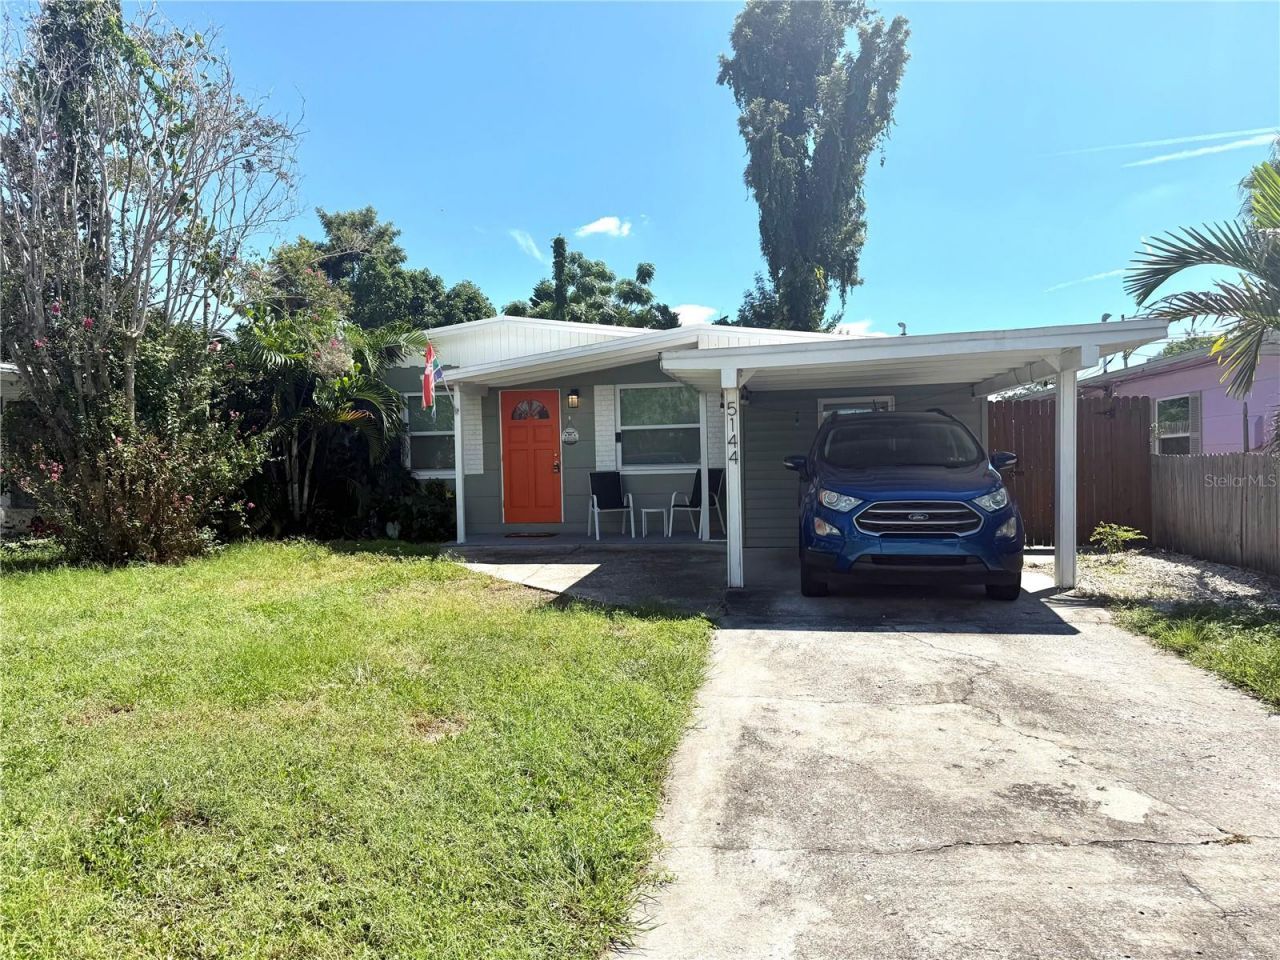
If you're looking for a fabulous 3 bedroom rental with a large fully fenced yard, you have found it! This adorable Gulfport home is ready for you to move in and instantly feel at home. As you enter you find the updated kitchen to your right with access to the primary bedroom. Through that bedroom is the laundry room, Florida room, and access to the back yard. To the left as you enter you find the living room and 2 additional guest bedrooms plus the 1 full bathroom. You also have a carport and long driveway for additional parking and patio table out back to enjoy the beautiful Florida sunshine. This property also allows up to 3 dogs so bring your furry friends and get ready to enjoy life near the Gulf Beaches and all of the amazing things to do in Gulfport and St. Pete!
Property Features
Property Type: Rental - Single Family
Cooling: Central Air
Heating: Electric
Lot Size: 0.11 Acres
Year Built: 1957
Amenities
Ceiling Fans(s)
Split Bedroom
Stone Counters
Thermostat
Vaulted Ceiling(s)
Window Treatments
Sidewalk
Storage
Feature Descriptions
Additional Rooms: Storage Rooms
Appliances: Dishwasher, Dryer, Microwave, Range, Refrigerator, Washer
Days on Site: 2
Directions: From 52nd St S turn onto 13th Ave S
Fencing: Fenced
Flood Zone Code: X
Flooring: Ceramic Tile, Laminate, Vinyl
Home Warranty Y/N: No
Lease Terms: Twelve Months
Lot: Sidewalk, Paved
Lot Dimensions: 0.11
Number of Pets: 3
Parking: Covered, Curb Parking, Driveway, Guest, Parking Pad
Parking Notes: Covered, Curb Parking, Driveway, Guest, Parking Pad
Pets Allowed: Dogs OK, Number Limit, Pet Deposit, Yes
Pets Restrictions: Up to 3 dogs allowed. Proof of dog/breed required.
Property Attached Y/N: No
Property Sub-Type: Single Family Residence
Security: Security System Owned
Sewer: Public Sewer
Showing Instructions: Appointment Only, ShowingTime
Utilities: Cable Available, Electricity Connected, Public, Sewer Connected, Water Connected
Water: Public
Water Access Y/N: No
Windows: Blinds, Insulated Windows
Room Sizes
Kitchen: 12x12
Primary Bedroom: 15x10
Local Schools
High School: Boca Ciega High-PN
Middle School: Azalea Middle-PN
Elementary School: Gulfport Elementary-PN
Listed By / Shown By
Listed By
Agency Name: DALTON WADE INC
Agency Contact: 888-668-8283
Shown By
Agent Name: Judy Shurtleff
Agent Phone: (813) 493-1274
Agency Title: Florida Executive Realty




Member Participants (and their affiliated licensees, if applicable) shall indicate on their websites that IDX information is provided exclusively for consumers’ personal non-commercial use, that it may not be used for any purpose other than to identify prospective properties consumers may be interested in purchasing, that the data is deemed reliable but is not guaranteed by MLS GRID, and that the use of the MLS GRID Data may be subject to an end user license agreement prescribed by the Member Participant’s applicable MLS if any and as amended from time to time. MLS GRID may, at its discretion, require use of other disclaimers as necessary to protect Member Participant, and/or their MLS from liability.
Based on information submitted to the MLS GRID. All data is obtained from various sources and may not have been verified by broker or MLS GRID. Supplied Open House Information is subject to change without notice. All information should be independently reviewed and verified for accuracy. Properties may or may not be listed by the office/agent presenting the information.
Privacy Policy / DMCA Notice / ADA Accessibility


This site is hosted, designed and copyright
© 1994 - 2026 by
Delta Media Group, Inc. -- Patent Pending --
5144 13th Avenue S | MLS# TB8546928
This property located at 5144 13th Avenue S, Gulfport, FL 33707 is currently listed for rent with an asking price of $2,700 / Monthly. Search Gulfport real estate on jshurtleff.floridaexecutiverealty.com today.