

BEDS3
BATHS2 full 1 partial
SQUARE FEET1,812
MLS#G5117788
STATUSActive
PROPERTY TYPEResidential - Townhouse
SUBDIVISIONBEAUMONT
Property Description
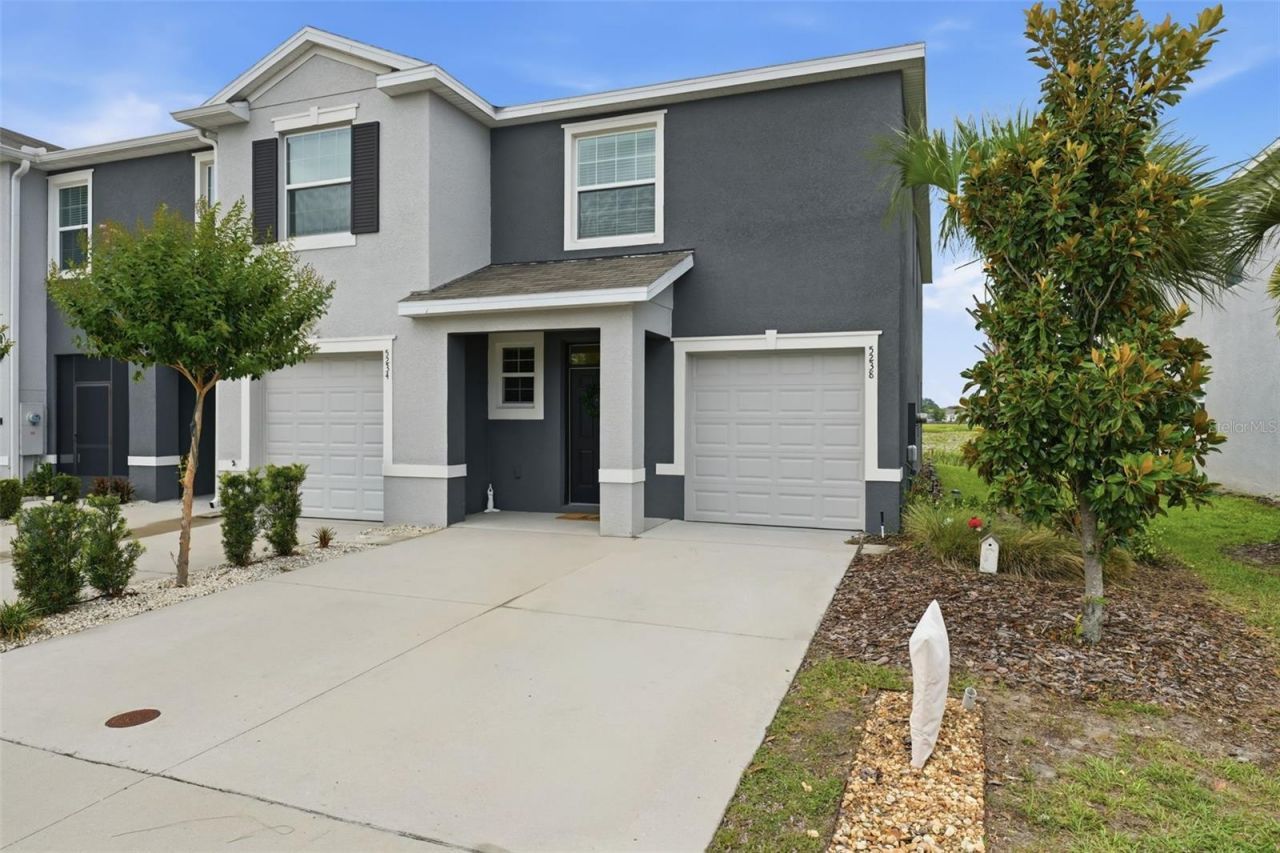
Imagine Living HerePicture your Saturday mornings: coffee in hand, a stroll through the Brownwood market just five minutes away, then home to your own peaceful corner of Florida.This end-unit townhome gives you the best of both worlds. You're just a stepping stone from The Villages, close to everything that makes the area special, without paying Village prices. Golf cart access may be on the horizon, which would make this an even more valuable place to call home.Step out back and you'll understand why bird lovers come here. The home backs to the wildlife side, a favorite spot for local birding clubs. Watch herons, cranes and songbirds drift by, and end your days with sunrises and sunsets right from your own backyard. On the other side of the road, dining and car washes are close by, so everyday errands are quick and easy.Inside, the layout is something special. If you know these townhomes, you'll love that the upper level is reached from the front of the house and opens into a flexible loft. Make it a home office, a gathering spot for friends, a playroom for visiting grandkids, or whatever you dream up.Cool off at the community pool, enjoy the open space at Wildwood Community Center and Park just a mile away, and hop on the Turnpike right around the corner when it's time to explore the rest of Florida.Peaceful views, room to grow, and a location that keeps you close to it all. Imagine living here.
Property Features
Property Type: Residential - Townhouse
Cooling: Central Air
Garage: 1 car attached
Heating: Central, Electric
Lot Size: 0.07 Acres
Roof Type: Shingle
Stories: 2.0
Taxes: $4,750
Year Built: 2023
Amenities
Built-in Features
Ceiling Fans(s)
Eat-in Kitchen
High Ceilings
Kitchen/Family Room Combo
Open Floorplan
PrimaryBedroom Upstairs
Walk-In Closet(s)
Window Treatments
Rain Gutters
Sidewalk
Feature Descriptions
Additional Rooms: Loft
Appliances: Dishwasher, Disposal, Dryer, Electric Water Heater, Microwave, Range, Refrigerator, Washer
Association Amenities: Pool
Community Features: Community Mailbox, Deed Restrictions, Golf Carts OK, Irrigation-Reclaimed Water, Pool, Sidewalks
Days on Site: 57
Directions: From 466A turn down Penrose Place, at the roundabout take the 3rd exit onto Sundance Trail, then right onto Dragonfly Dr.
Exterior: Block, Stucco
Flood Zone Code: X
Flooring: Carpet, Tile
Foundation: Slab
Garage Dimensions: 20X12
HOA Fee: 500/ Quarterly
HOA Y/N: Yes
Home Warranty Y/N: No
Listing Terms: Cash, Conventional, FHA, VA Loan
Lot Dimensions: 0.07
Other Equipment: Irrigation Equipment
Ownership: Fee Simple
Parking: Driveway, Garage Door Opener, Guest
Parking Notes: Driveway, Garage Door Opener, Guest
Patio/Porch: Covered, Front Porch, Rear Porch, Screened
Pets Allowed: Cats OK, Dogs OK
Pets Restrictions: Please see deed restrictions
Property Attached Y/N: No
Property Sub-Type: Townhouse
Security: Security System
Sewer: Public Sewer
Showing Instructions: Supra Lock Box, ShowingTime
Special Sale Provisions: None
Utilities: BB/HS Internet Available, Cable Connected, Electricity Connected, Public, Sewer Connected, Underground Utilities, Water Connected
Water: Public
Water Access Y/N: No
Windows: Blinds, Window Treatments
Zoning: R1
Room Sizes
Kitchen: 11x12
Living Room: 18x14
Primary Bedroom: 16x12
Bedroom 2: 11x10
Bedroom 3: 12x11
Loft: 11x10
Balcony/Porch/Lanai: 19x7
Local Schools
High School: Wildwood High
Middle School: Wildwood Middle
Elementary School: Wildwood Elementary
Listed By / Shown By
Listed By
Agency Name: LPT REALTY, LLC
Agency Contact: 877-366-2213
Shown By
Agent Name: Judy Shurtleff
Agent Phone: (813) 493-1274
Agency Title: Florida Executive Realty

Estimate Your Payment
Estimated Payment
$ 1,025.14 per month $556.39 Principal & Interest $395.83 Property Tax $72.92 Homeowner's InsuranceChange Payment Information



Member Participants (and their affiliated licensees, if applicable) shall indicate on their websites that IDX information is provided exclusively for consumers’ personal non-commercial use, that it may not be used for any purpose other than to identify prospective properties consumers may be interested in purchasing, that the data is deemed reliable but is not guaranteed by MLS GRID, and that the use of the MLS GRID Data may be subject to an end user license agreement prescribed by the Member Participant’s applicable MLS if any and as amended from time to time. MLS GRID may, at its discretion, require use of other disclaimers as necessary to protect Member Participant, and/or their MLS from liability.
Based on information submitted to the MLS GRID. All data is obtained from various sources and may not have been verified by broker or MLS GRID. Supplied Open House Information is subject to change without notice. All information should be independently reviewed and verified for accuracy. Properties may or may not be listed by the office/agent presenting the information.
Privacy Policy / DMCA Notice / ADA Accessibility


This site is hosted, designed and copyright
© 1994 - 2026 by
Delta Media Group, Inc. -- Patent Pending --
5238 Dragonfly Drive | MLS# G5117788
This townhouse located at 5238 Dragonfly Drive, Wildwood, FL 34785 is currently listed for sale with an asking price of $250,000. This property was built in 2023 and has 3 bedrooms and 2 full and 1 partial baths with 1812 sq. ft. Dragonfly Drive is located in the BEAUMONT subdivision. Search BEAUMONT real estate on jshurtleff.floridaexecutiverealty.com today.