

BEDS3
BATHS2 full
SQUARE FEET1,170
MLS#O6443761
STATUSActive
PROPERTY TYPEResidential - Single Family
SUBDIVISIONTIMBERLEAF VILLAGE
Property Description
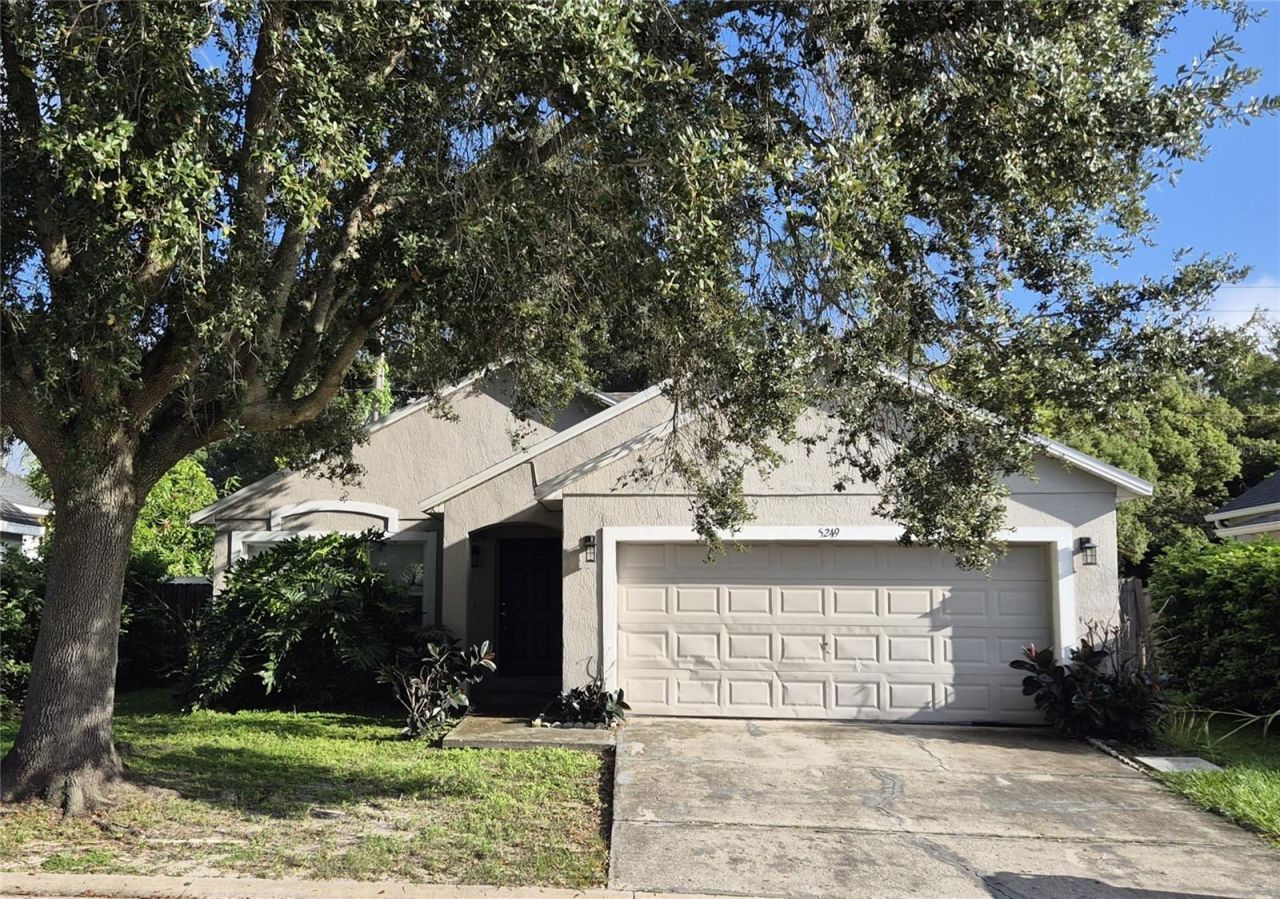
This Single Family Home stand-alone, features 3 cozy bedrooms, 2 full baths, and 1,170 sq. ft. of heated living space. You'll love the attached OVER SIZED 2-car garage, which includes a dedicated laundry area and extra space for a workshop.As you walk through the main entrance, you're welcomed into a wonderfully spacious living room featuring lovely vaulted ceilings. You'll love the master bedroom, which includes its own attached bathroom and a convenient walk-in closet. Warm laminate flooring runs throughout all the main living spaces, with cozy carpet in the bedrooms.The kitchen opens up through sliding glass doors to a lovely private patio and a fully fenced-in backyard, perfect for relaxing next to the serene conservation area behind the property. The front yard is equally charming, featuring a beautiful oak tree and plenty of room to plant your dream flower or vegetable garden. **** There is NO HOA! You'll also enjoy great peace of mind knowing the *** ROOF and HVAC system were both updated in the Spring of 2023 **** The home is conveniently tucked away on a quiet street where the main road ends.
Property Features
Property Type: Residential - Single Family
Cooling: Central Air
Garage: 2 car attached
Heating: Central, Electric
Lot Size: 0.12 Acres
Roof Type: Shingle
Stories: 1.0
Taxes: $3,842
Year Built: 1998
Amenities
Ceiling Fans(s)
Eat-in Kitchen
High Ceilings
Kitchen/Family Room Combo
Living Room/Dining Room Combo
Open Floorplan
Solid Surface Counters
Solid Wood Cabinets
Vaulted Ceiling(s)
Window Treatments
Private Yard
Sidewalk
Feature Descriptions
Appliances: Dishwasher, Disposal, Dryer, Electric Water Heater, Microwave, Range, Refrigerator, Washer
Community Features: Sidewalks, Street Lights
Directions: From Colonial SR 50 go South on Kirkman Road and Raleigh St - at the Crunch Gym / and Bravo store area. About half a mile down, turn Left on Timberleaf Blvd. Turn Left at the STOP sign. Then turn Left on Sago Lane, go down to Yaupon.
Exterior: Block, Stucco
Flood Zone Code: X*
Flooring: Carpet, Laminate, Tile
Foundation: Block, Concrete Perimeter, Slab
Home Warranty Y/N: No
Listing Terms: Cash, Conventional, FHA, VA Loan
Lot Dimensions: 0.12
Other Equipment: Private Yard
Ownership: Fee Simple
Parking: Garage Door Opener
Parking Notes: Garage Door Opener
Pets Allowed: Cats OK, Dogs OK
Pets Restrictions: Per County and City Regulation
Property Attached Y/N: No
Property Sub-Type: Single Family Residence
Sewer: Public Sewer
Showing Instructions: Appointment Only, Call Listing Agent, Lock Box Electronic, ShowingTime
Special Sale Provisions: None
Utilities: BB/HS Internet Available, Cable Available, Cable Connected, Electricity Available, Electricity Connected, Public, Sewer Connected, Underground Utilities, Water Connected
Water: Public
Water Access Y/N: No
Windows: Shades, Shutters
Zoning: PD
Room Sizes
Kitchen: 8x10
Bedroom 2: 10x11
Bedroom 3: 10x10
Primary Bedroom: 12x14
Primary Bathroom: 8x10
Local Schools
High School: Jones High
Middle School: Carver Middle
Elementary School: Ivey Lane Elem
Listed By / Shown By
Listed By
Agency Name: BHHS FLORIDA REALTY
Agency Contact: 407-406-5300
Shown By
Agent Name: Judy Shurtleff
Agent Phone: (813) 493-1274
Agency Title: Florida Executive Realty

Estimate Your Payment
Estimated Payment
$ 1,050.16 per month $645.41 Principal & Interest $320.17 Property Tax $84.58 Homeowner's InsuranceChange Payment Information



Member Participants (and their affiliated licensees, if applicable) shall indicate on their websites that IDX information is provided exclusively for consumers’ personal non-commercial use, that it may not be used for any purpose other than to identify prospective properties consumers may be interested in purchasing, that the data is deemed reliable but is not guaranteed by MLS GRID, and that the use of the MLS GRID Data may be subject to an end user license agreement prescribed by the Member Participant’s applicable MLS if any and as amended from time to time. MLS GRID may, at its discretion, require use of other disclaimers as necessary to protect Member Participant, and/or their MLS from liability.
Based on information submitted to the MLS GRID. All data is obtained from various sources and may not have been verified by broker or MLS GRID. Supplied Open House Information is subject to change without notice. All information should be independently reviewed and verified for accuracy. Properties may or may not be listed by the office/agent presenting the information.
Privacy Policy / DMCA Notice / ADA Accessibility


This site is hosted, designed and copyright
© 1994 - 2026 by
Delta Media Group, Inc. -- Patent Pending --
5249 Yaupon Street | MLS# O6443761
This single family home located at 5249 Yaupon Street , Orlando, FL 32811 is currently listed for sale with an asking price of $290,000. This property was built in 1998 and has 3 bedrooms and 2 full baths with 1170 sq. ft. Yaupon Street is located in the TIMBERLEAF VILLAGE subdivision. Search TIMBERLEAF VILLAGE real estate on jshurtleff.floridaexecutiverealty.com today.