

BEDS3
BATHS2 full
SQUARE FEET1,731
MLS#A4701316
STATUSActive
PROPERTY TYPEResidential - Single Family
SUBDIVISIONRIVENDELL
Property Description
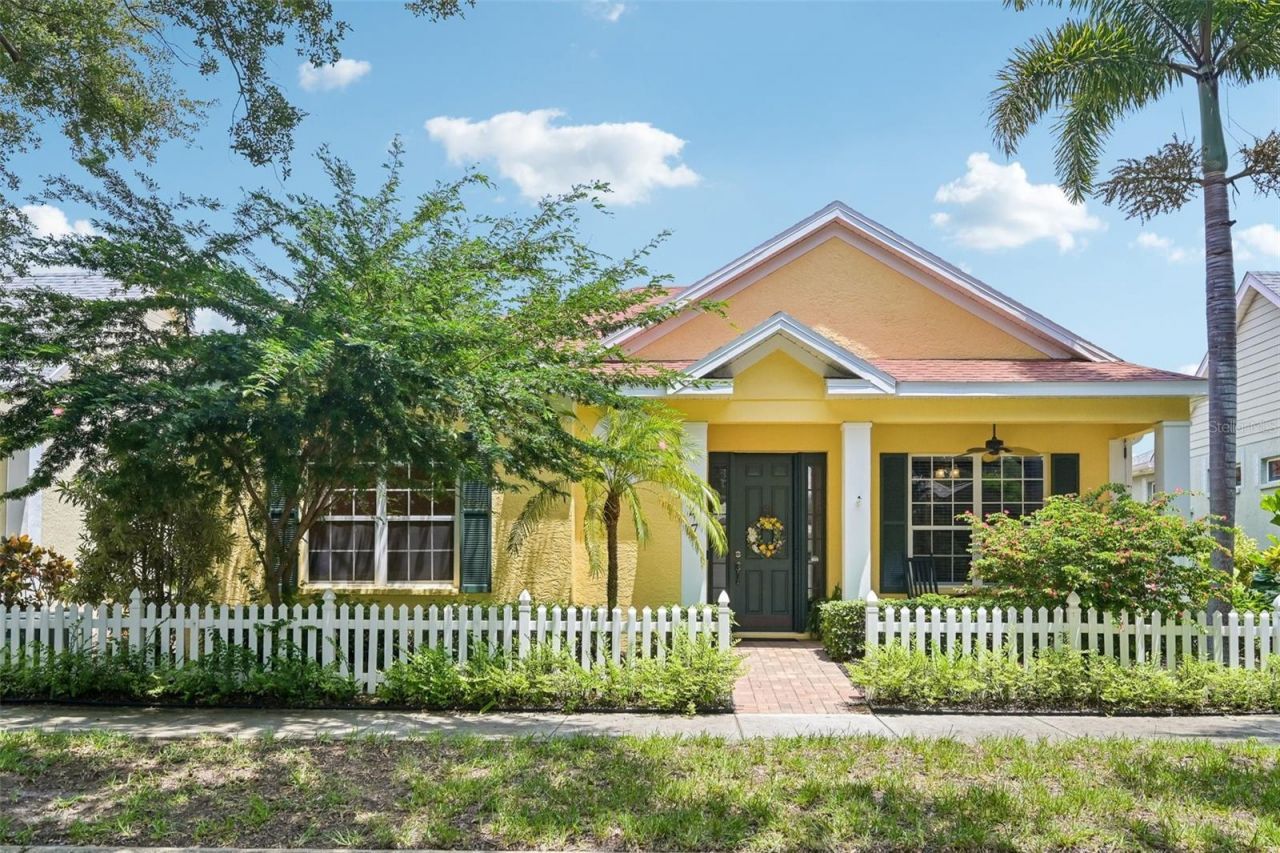
Discover one of Osprey's best-kept secrets-The Cottages of Rivendell. Tucked away within The Woodlands of Rivendell, offers a lifestyle that is becoming increasingly rare. Towering oak trees create a tranquil, park-like setting, while charming front porches, white picket fences, and classic Old Florida architecture give the neighborhood its unmistakable character. This beautifully maintained 3/2 home welcomes you with an expansive great room featuring an elegant tray ceiling, creating a wonderful sense of openness. Enjoy peace of mind with numerous recent updates, including a new roof (2022), HVAC system (2025), water heater (2026), exterior paint (2026), a separate AC system for the garage, and a generator for the house.Residents enjoy exclusive access to a private community pool and clubhouse, while the Association provides landscape maintenance, allowing you to embrace a carefree, low-maintenance lifestyle.What truly sets The Cottages of Rivendell apart is its warm sense of community. Neighbors know one another, friendships flourish, and life's special moments are celebrated together, making this a truly exceptional place to call home. Ideally located just a short walk from the nationally recognized Pine View School, one of Florida's top-rated schools for the gifted, and only 5.5 miles from Nokomis Beach.
Property Features
Property Type: Residential - Single Family
Cooling: Central Air
Garage: 2 car attached
Heating: Central
Home Style: Cottage
Lot Size: 0.13 Acres
Roof Type: Shingle
Stories: 1.0
Taxes: $5,096
Year Built: 2002
Amenities
Ceiling Fans(s)
Crown Molding
High Ceilings
Living Room/Dining Room Combo
Open Floorplan
Primary Bedroom Main Floor
Split Bedroom
Stone Counters
Thermostat
Tray Ceiling(s)
Walk-In Closet(s)
Garden
Lighting
Rain Gutters
Sliding Doors
Feature Descriptions
Additional Rooms: Breakfast Room Separate, Inside Utility
Appliances: Dishwasher, Disposal, Dryer, Electric Water Heater, Microwave, Range, Refrigerator, Washer
Association Amenities: Clubhouse, Fence Restrictions, Maintenance, Pool
Community Features: Clubhouse, Deed Restrictions, Irrigation-Reclaimed Water, No Truck/RV/Motorcycle Parking, Pool, Sidewalks, Street Lights
Directions: From US-41 (Tamiami Trail), turn east onto Old Venice Road. Continue to Rivendell Boulevard and turn into The Woodlands of Rivendell. Proceed approximately 600 feet, then turn left onto Meadow Sweet Circle. Continue to 547 Meadow Sweet Circle, which will
Exterior: Cement Siding, Stucco
Fireplace: Living Room
Fireplace Y/N: Yes
Flood Zone Code: X
Flooring: Tile, Wood
Foundation: Slab
Garage Dimensions: 20x20
HOA Fee: 850/ Quarterly
HOA Y/N: Yes
Home Warranty Y/N: No
Lot: Landscaped, Sidewalk
Lot Dimensions: 0.13
Other Equipment: Irrigation Equipment
Ownership: Fee Simple
Patio/Porch: Front Porch, Rear Porch, Screened
Pets Allowed: Yes
Property Attached Y/N: No
Property Sub-Type: Single Family Residence
Security: Secured Garage/Parking, Smoke Detector(s)
Sewer: Public Sewer
Showing Instructions: Appointment Only, Listing Agent Must Accompany, ShowingTime
Special Sale Provisions: None
Utilities: Electricity Connected, Water Connected
Vegetation: Mature Landscaping, Oak Trees
Water: Public
Water Access Y/N: No
Zoning: RSF1
Room Sizes
Living Room: 13x16.5
Dining Room: 9.5x10
Kitchen: 8x17
Dinette: 7.5x7.5
Laundry: 6x7
Primary Bedroom: 12x15.5
Bedroom 2: 12x12
Office: 12x13
Local Schools
High School: Venice Senior High
Middle School: Sarasota Middle
Elementary School: Laurel Nokomis Elementary
Listed By / Shown By
Listed By
Agency Name: MICHAEL SAUNDERS & COMPANY
Agency Contact: 941-966-8000
Shown By
Agent Name: Judy Shurtleff
Agent Phone: (813) 493-1274
Agency Title: Florida Executive Realty

Estimate Your Payment
Estimated Payment
$ 1,922.42 per month $1,324.21 Principal & Interest $424.67 Property Tax $173.54 Homeowner's InsuranceChange Payment Information



Member Participants (and their affiliated licensees, if applicable) shall indicate on their websites that IDX information is provided exclusively for consumers’ personal non-commercial use, that it may not be used for any purpose other than to identify prospective properties consumers may be interested in purchasing, that the data is deemed reliable but is not guaranteed by MLS GRID, and that the use of the MLS GRID Data may be subject to an end user license agreement prescribed by the Member Participant’s applicable MLS if any and as amended from time to time. MLS GRID may, at its discretion, require use of other disclaimers as necessary to protect Member Participant, and/or their MLS from liability.
Based on information submitted to the MLS GRID. All data is obtained from various sources and may not have been verified by broker or MLS GRID. Supplied Open House Information is subject to change without notice. All information should be independently reviewed and verified for accuracy. Properties may or may not be listed by the office/agent presenting the information.
Privacy Policy / DMCA Notice / ADA Accessibility


This site is hosted, designed and copyright
© 1994 - 2026 by
Delta Media Group, Inc. -- Patent Pending --
547 Meadow Sweet Circle | MLS# A4701316
This single family home located at 547 Meadow Sweet Circle, Osprey, FL 34229 is currently listed for sale with an asking price of $595,000. This property was built in 2002 and has 3 bedrooms and 2 full baths with 1731 sq. ft. Meadow Sweet Circle is located in the RIVENDELL subdivision. Search RIVENDELL real estate on jshurtleff.floridaexecutiverealty.com today.