

BEDS4
BATHS2 full
SQUARE FEET1,848
MLS#O6443484
STATUSActive
PROPERTY TYPEResidential - Single Family
SUBDIVISIONRIVERSTONE
Property Description
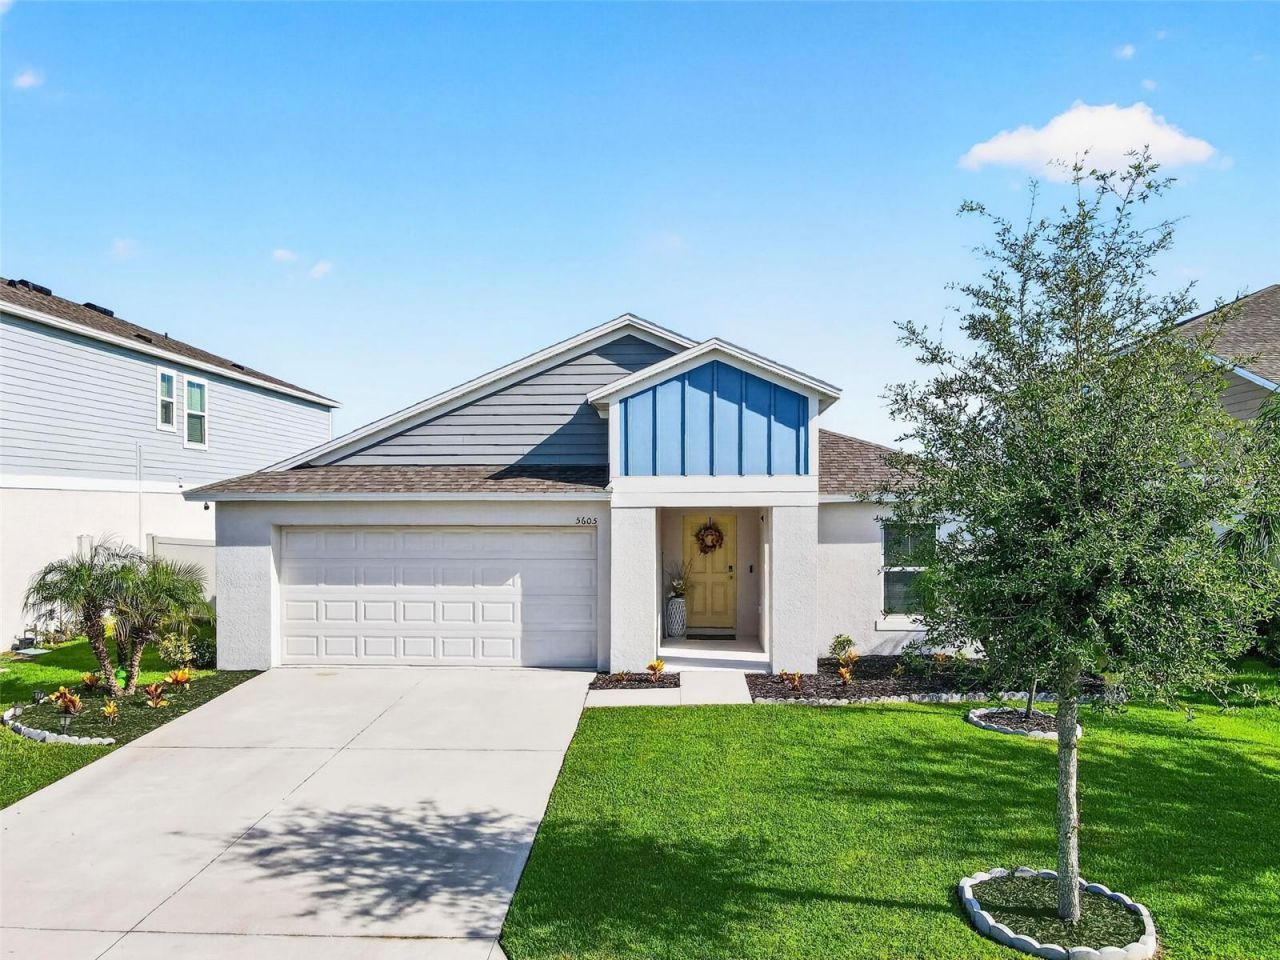
Your Next Chapter Starts Here What if coming home felt like a getaway? Welcome to 5605 Arlington River Dr in South Lakeland, where modern comfort, peaceful surroundings, and an incredible community lifestyle come together in one beautifully maintained 4 bedroom, 2 bath home built in 2020. From the moment you step inside, you will notice the difference. Modern neutral tones, sleek window treatments, natural light, and vaulted ceilings create a bright and inviting atmosphere that feels comfortable. This is the kind of home where you can picture Sunday dinners with family, relaxing after a long day, or simply enjoying the little moments that make a house feel like home. The split bedroom floorplan provides privacy while keeping the main living areas connected. At the heart of the home is a kitchen designed for gathering, featuring quartz countertops, espresso brown solid wood cabinetry, stainless steel appliances, and plenty of prep space. The pantry takes organization to another level with built in shelving and custom storage solutions. The upgraded laundry room continues that same attention to functionality with additional shelving and storage. When it is time to unwind, the spacious primary suite becomes your private retreat. Enjoy a dual sink vanity, large walk in shower, and oversized walk in closet designed to give you the comfort and space you deserve. Then step outside. The extended fully fenced backyard overlooks peaceful conservation land with no rear neighbors. Imagine enjoying your morning coffee in the quiet, hosting weekend gatherings, or simply relaxing outside while taking in the peaceful surroundings. And life here extends beyond your backyard. Riverstone residents enjoy a community pool, playground, dog park, and scenic walking trails. The location adds even more to the lifestyle. With convenient access to the Polk Parkway and I 4, Tampa and Orlando are within easy reach for work, travel, shopping, dining, and entertainment. Closer to home, enjoy everything Lakeland has in store, from Bonnet Springs Park and its beautiful outdoor spaces to downtown Lakeland dining and entertainment, local lakes, parks, golf courses, and recreational activities. 5605 Arlington River Dr is more than four walls and a roof. It is a place to slow down, entertain, create memories, and enjoy the lifestyle you have been looking for. Modern. Comfortable. Private. Connected. Your next chapter could start right here. 5605 Arlington River Dr Lakeland, FL 33811 Come experience it for yourself.
Property Features
Property Type: Residential - Single Family
Cooling: Central Air
Garage: 2 car attached
Heating: Central
Lot Size: 0.15 Acres
Roof Type: Shingle
Stories: 1.0
Taxes: $2,063
Year Built: 2020
Amenities
Eat-in Kitchen
High Ceilings
Living Room/Dining Room Combo
Open Floorplan
Split Bedroom
Lighting
Feature Descriptions
Appliances: Dishwasher, Dryer, Microwave, Range, Refrigerator, Washer
Community Features: Deed Restrictions, Dog Park, Park, Playground, Pool
Days on Site: 2
Directions: left on SR-570 W Polk Pkwy, Right on Waring Rd, Right on W. Pipkin Rd, Left on Medulla Rd, Right on Britton Beach Pl, Right on Arlington River Dr.
Exterior: Block
Flood Zone Code: X
Flooring: Carpet, Luxury Vinyl
Foundation: Slab
Garage Dimensions: 20x20
HOA Fee: 158/ Annually
HOA Y/N: Yes
Home Warranty Y/N: No
Listing Terms: Cash, Conventional, FHA, VA Loan
Lot Dimensions: 0.15
Other Equipment: Irrigation Equipment
Ownership: Fee Simple
Pets Allowed: Yes
Pets Restrictions: please see HOA for pet restrictions.
Property Attached Y/N: No
Property Sub-Type: Single Family Residence
Sewer: Public Sewer
Showing Instructions: Appointment Only
Special Sale Provisions: None
Utilities: Cable Available
Water: Public
Water Access Y/N: No
Room Sizes
Primary Bedroom: 16x11
Living Room: 18x17
Kitchen: 14x12
Local Schools
High School: George Jenkins High
Middle School: Southwest Middle School
Elementary School: R. Bruce Wagner Elem
Listed By / Shown By
Listed By
Agency Name: LPT REALTY, LLC
Agency Contact: 877-366-2213
Shown By
Agent Name: Judy Shurtleff
Agent Phone: (813) 493-1274
Agency Title: Florida Executive Realty

Estimate Your Payment
Estimated Payment
$ 990.02 per month $723.31 Principal & Interest $171.92 Property Tax $94.79 Homeowner's InsuranceChange Payment Information



Member Participants (and their affiliated licensees, if applicable) shall indicate on their websites that IDX information is provided exclusively for consumers’ personal non-commercial use, that it may not be used for any purpose other than to identify prospective properties consumers may be interested in purchasing, that the data is deemed reliable but is not guaranteed by MLS GRID, and that the use of the MLS GRID Data may be subject to an end user license agreement prescribed by the Member Participant’s applicable MLS if any and as amended from time to time. MLS GRID may, at its discretion, require use of other disclaimers as necessary to protect Member Participant, and/or their MLS from liability.
Based on information submitted to the MLS GRID. All data is obtained from various sources and may not have been verified by broker or MLS GRID. Supplied Open House Information is subject to change without notice. All information should be independently reviewed and verified for accuracy. Properties may or may not be listed by the office/agent presenting the information.
Privacy Policy / DMCA Notice / ADA Accessibility


This site is hosted, designed and copyright
© 1994 - 2026 by
Delta Media Group, Inc. -- Patent Pending --
5605 Arlington River Drive | MLS# O6443484
This single family home located at 5605 Arlington River Drive , Lakeland, FL 33811 is currently listed for sale with an asking price of $325,000. This property was built in 2020 and has 4 bedrooms and 2 full baths with 1848 sq. ft. Arlington River Drive is located in the RIVERSTONE subdivision. Search RIVERSTONE real estate on jshurtleff.floridaexecutiverealty.com today.