

BEDS2
BATHS2 full
SQUARE FEET1,000
MLS#TB8549508
STATUSActive
PROPERTY TYPEResidential - Condominium
SUBDIVISION6000 PARK PLACE CONDO
Property Description
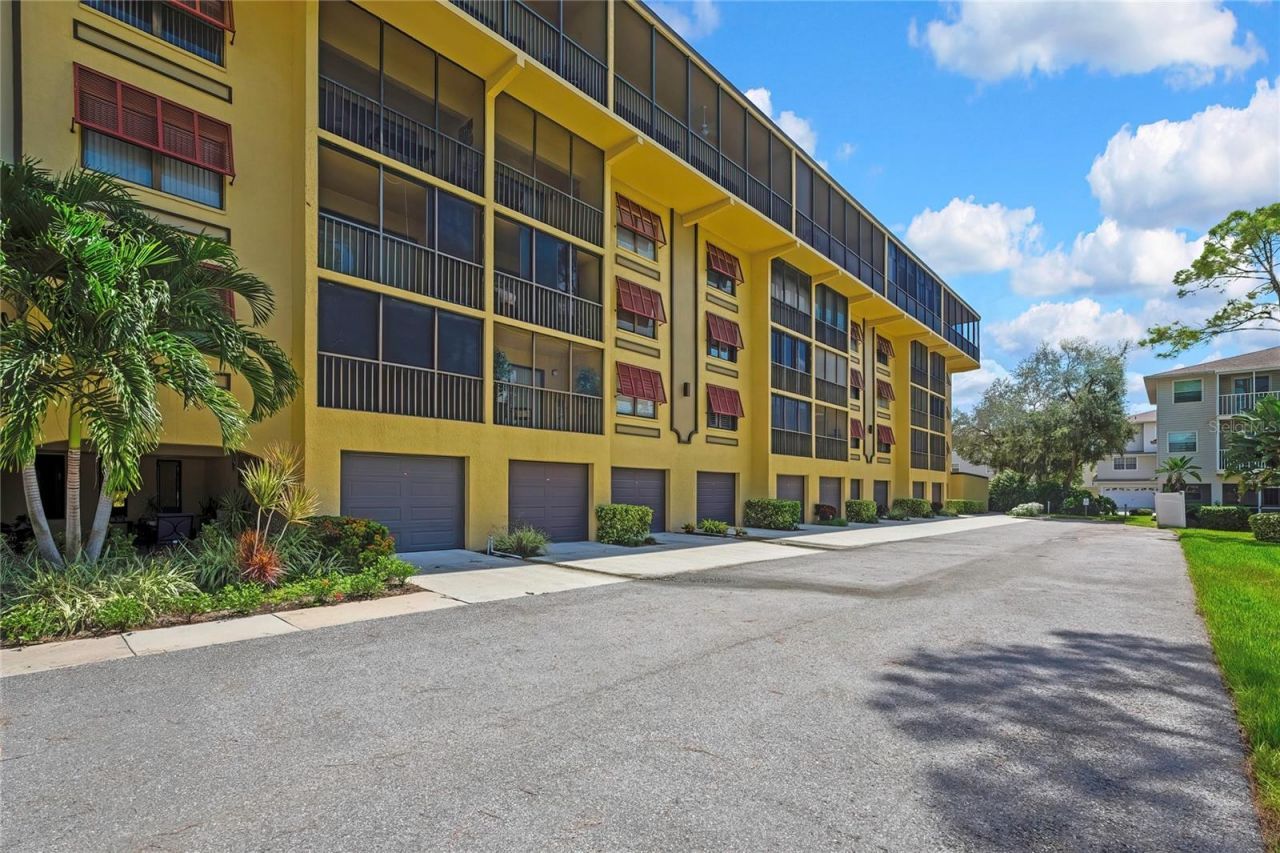
ALL AGES WELCOME! STRONG HOA CONDO FINANCIALS-5 MILES TO BEACH!!!!COMPLETELY RENOVATED!!!!!This gorgeous 2 bedroom, 2 full bathroom condo nestled in the QUIET BACK area of 6000 Park Place is ready for its new owners! Beautifully updated from head to toe, this unit is certain to check all of your boxes! Newly renovated kitchen, newer bright laminate floors, and fresh interior paint job all work together to create the perfect Florida home feeling. You will also love the HIGH-END window treatments, private INDOOR laundry room, and serene screened-in back porch overlooking the community pond! Open your sliding glass doors to enjoy the relaxing sound of the pond fountain, and to catch a nice cross breeze which cools down all 1000 square feet quickly. Light, airy, and fresh are the vibes of this 4th-floor unit- this is what Florida living is all about! Never run out of storage again- this unit also comes with a deeded 1-car garage downstairs!! If you're looking for a great centralized location in the heart of St Pete, close to restaurants, shops, airports, and our award-winning beaches, then look no further than this condo! The monthly HOA dues include cable, water, sewer, trash, and all of the amenities- pool, sauna, tennis courts, fitness center, library, you name it! No special assessments, which is a HUGE plus! Give us a call to schedule your private showing today
Property Features
Property Type: Residential - Condominium
Cooling: Central Air
Garage: 1 car attached
Heating: Electric
Roof Type: Built-Up
Stories: 5.0
Taxes: $4,259
Year Built: 1988
Amenities
Ceiling Fans(s)
Eat-in Kitchen
Living Room/Dining Room Combo
Primary Bedroom Main Floor
Split Bedroom
Walk-In Closet(s)
Balcony
Sidewalk
Feature Descriptions
Appliances: Dishwasher, Disposal, Exhaust Fan, Microwave, Range, Refrigerator
Community Features: Association Recreation - Owned, Buyer Approval Required, Clubhouse, Community Mailbox, Deed Restrictions, Fitness Center, Pool, Sidewalks, Tennis Court(s)
Condo Fee: $685/ Monthly
Days on Site: 5
Directions: Gandy to 84th ln n, to left on Park st N left on Eagles Park then pull into 5775 Park st N.
Exterior: Block, Concrete, Stucco
Flood Zone Code: AE
Flooring: Tile
Foundation: Slab
HOA Y/N: Yes
Home Warranty Y/N: No
Listing Terms: Cash, Conventional, FHA, VA Loan
Number of Pets: 2
Ownership: Condominium
Parking: Garage Door Opener, Ground Level, Guest
Parking Notes: Garage Door Opener, Ground Level, Guest
Patio/Porch: Porch, Screened
Pets Allowed: Cats OK, Dogs OK, Size Limit, Yes
Pets Restrictions: All pets when walked must be on a leash and owners must pick up pet droppings. Tenants may not own pets. Total # of pets is 2 with a 20 lb maximum each at maturity.
Pets Size: Small (16-35 Lbs.)
Pets Weight (Max): 20
Pool: Heated, In Ground
Property Attached Y/N: No
Property Sub-Type: Condominium
Security: Secured Garage/Parking, Smoke Detector(s)
Sewer: Public Sewer
Showing Instructions: ShowingTime
Spa: Heated
Special Sale Provisions: None
Utilities: Cable Connected, Electricity Connected, Public, Sewer Connected, Water Connected
Water: Public
Water Access Y/N: No
Water View: Pond
Zoning: 0402
Room Sizes
Kitchen: 15x7
Living Room: 22x12
Primary Bedroom: 12x13
Bedroom 2: 11x11
Bathroom 1: 11x7
Bathroom 2: 5x7
Local Schools
High School: Dixie Hollins High-PN
Middle School: Pinellas Park Middle-PN
Elementary School: Rawlings Elementary-PN
Listed By / Shown By
Listed By
Agency Name: SELECT PROPERTIES INC
Agency Contact: 727-934-4099
Shown By
Agent Name: Judy Shurtleff
Agent Phone: (813) 493-1274
Agency Title: Florida Executive Realty

Estimate Your Payment
Estimated Payment
$ 983.97 per month $556.17 Principal & Interest $354.92 Property Tax $72.89 Homeowner's InsuranceChange Payment Information



Member Participants (and their affiliated licensees, if applicable) shall indicate on their websites that IDX information is provided exclusively for consumers’ personal non-commercial use, that it may not be used for any purpose other than to identify prospective properties consumers may be interested in purchasing, that the data is deemed reliable but is not guaranteed by MLS GRID, and that the use of the MLS GRID Data may be subject to an end user license agreement prescribed by the Member Participant’s applicable MLS if any and as amended from time to time. MLS GRID may, at its discretion, require use of other disclaimers as necessary to protect Member Participant, and/or their MLS from liability.
Based on information submitted to the MLS GRID. All data is obtained from various sources and may not have been verified by broker or MLS GRID. Supplied Open House Information is subject to change without notice. All information should be independently reviewed and verified for accuracy. Properties may or may not be listed by the office/agent presenting the information.
Privacy Policy / DMCA Notice / ADA Accessibility


This site is hosted, designed and copyright
© 1994 - 2026 by
Delta Media Group, Inc. -- Patent Pending --
5775 Park Street N, Unit 402 | MLS# TB8549508
This condo located at 5775 Park Street N, Unit 402, Saint Petersburg, FL 33709 is currently listed for sale with an asking price of $249,900. This property was built in 1988 and has 2 bedrooms and 2 full baths with 1000 sq. ft. Park Street N, Unit 402 is located in the 6000 PARK PLACE CONDO subdivision. Search 6000 PARK PLACE CONDO real estate on jshurtleff.floridaexecutiverealty.com today.