

BEDS3
BATHS2 full 1 partial
SQUARE FEET1,527
MLS#TB8533488
STATUSActive
PROPERTY TYPEResidential - Townhouse
SUBDIVISIONCAMELLIA SQUARE TWNHMS
Property Description
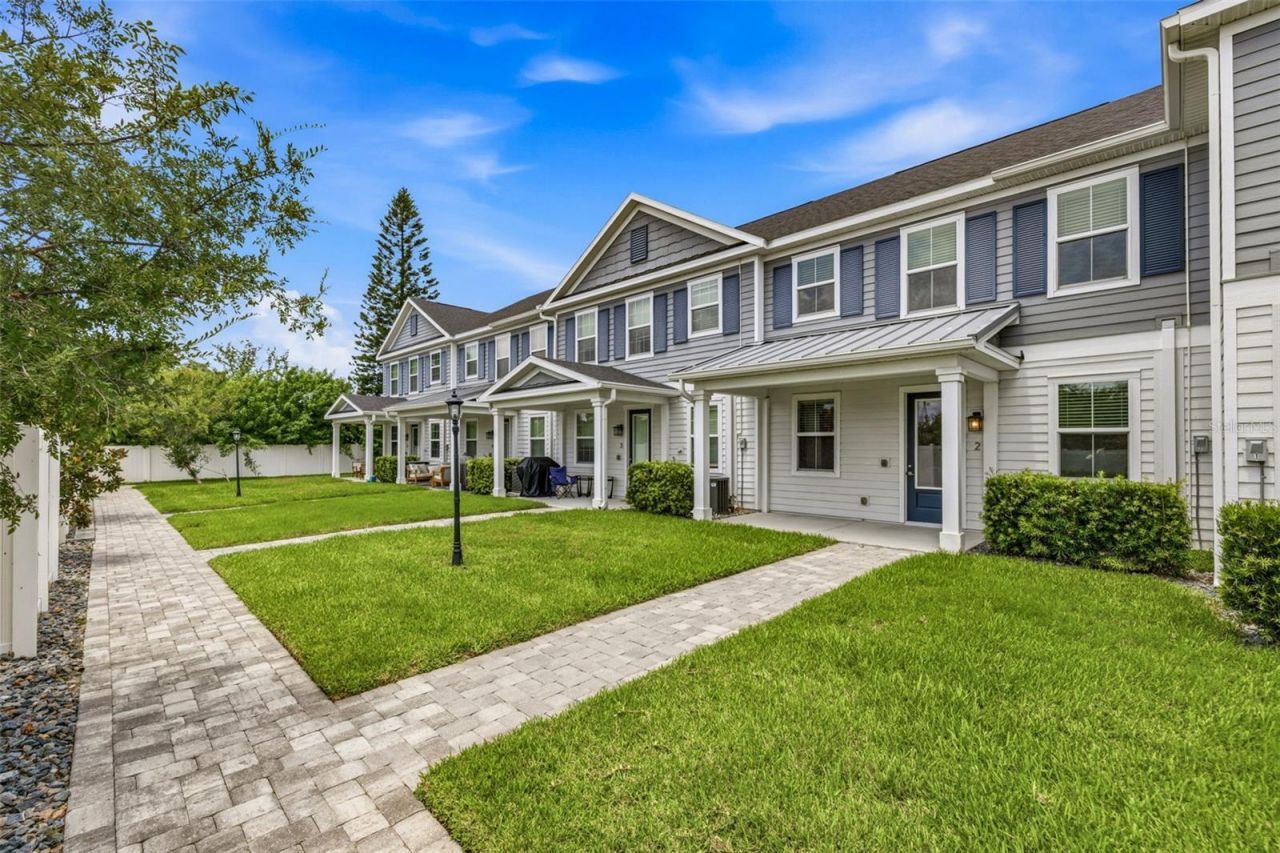
Welcome to effortless South Tampa living! This beautifully maintained 3-bedroom, 2.5-bath townhome offers a spacious, thoughtfully designed floor plan with modern finishes and low-maintenance living in one of South Tampa's most desirable locations. The first floor features an open-concept living and dining area that flows seamlessly into the stylish kitchen, complete with shaker cabinetry, granite countertops, stainless steel appliances, a subway tile backsplash, and a breakfast bar perfect for casual dining or entertaining. A convenient half bath on the main floor provides the perfect setup for visitors. Upstairs, the private primary suite serves as a relaxing retreat with a spacious walk-in closet and an en-suite bathroom featuring dual vanities and a large walk-in shower. Two additional bedrooms share a Jack-and-Jill bathroom, offering both privacy and functionality. The upstairs laundry closet includes a stackable washer and dryer for added convenience. Designer finishes, recessed lighting, neutral color palettes, and ample storage make this home completely move-in ready. Relax on the covered front porch overlooking the beautifully maintained community green space in this pet friendly community. Perfectly positioned in South Tampa, you'll be just minutes from the vibrant Westshore Marina District. Enjoy local favorites like Salt Shack on the Bay and Hula Bay Club, spend weekends at Picnic Island Park with its waterfront trails, dog beach, fishing pier, boat launch, and stunning sunsets, or explore the shopping, restaurants, and everyday conveniences along Gandy Boulevard. With quick access to MacDill Air Force Base, Downtown Tampa, Hyde Park, Tampa International Airport, and the Gulf beaches, this location offers the perfect blend of convenience and lifestyle. Whether you're searching for your first home, your next home, a low-maintenance South Tampa retreat, or a fantastic investment opportunity, this move-in-ready residence checks every box. Leasing is permitted and with an HOA fee of $200/month, this home is an excellent option for investors seeking long-term rental potential in one of Tampa's most desirable and rapidly growing areas.
Upcoming Open Houses
Open House Saturday August 1st, 12:00pm - 2:00pm
Open House Sunday August 2nd, 12:00pm - 2:00pm
Property Features
Property Type: Residential - Townhouse
Cooling: Central Air
Garage: 2 car attached
Heating: Electric
Lot Size: 0.05 Acres
Roof Type: Shingle
Stories: 2.0
Taxes: $8,200
Year Built: 2020
Amenities
Eat-in Kitchen
PrimaryBedroom Upstairs
Stone Counters
Thermostat
Walk-In Closet(s)
Lighting
Sidewalk
Feature Descriptions
Appliances: Dishwasher, Dryer, Microwave, Range, Washer
Community Features: Community Mailbox, Sidewalks
Directions: Head south on Manhattan Ave. Turn right in Camelia Square when you see building number 6621. Unit will be located on left hand side.
Exterior: Block, Frame
Flood Zone Code: X500*
Flooring: Hardwood, Tile
Foundation: Block
HOA Fee: 200/ Monthly
HOA Y/N: Yes
Home Warranty Y/N: No
Listing Terms: Cash, Conventional, FHA, VA Loan
Lot Dimensions: 0.05
Ownership: Fee Simple
Pets Allowed: Cats OK, Dogs OK, Yes
Pets Restrictions: Discuss with association manager.
Property Attached Y/N: No
Property Sub-Type: Townhouse
Sewer: Public Sewer
Showing Instructions: Combination Lock Box, See Remarks, ShowingTime
Special Sale Provisions: None
Utilities: Public
Water: Public
Water Access Y/N: No
Zoning: RO-1
Room Sizes
Primary Bedroom: 16.5x13
Kitchen: 16.5x9
Living Room: 16.5x14.5
Bedroom 2: 12x12
Bedroom 3: 11x9
Local Schools
High School: Robinson-HB
Middle School: Madison-HB
Elementary School: West Shore-HB
Listed By / Shown By
Listed By
Agency Name: KELLER WILLIAMS TAMPA CENTRAL
Agency Contact: 813-865-0700
Shown By
Agent Name: Judy Shurtleff
Agent Phone: (813) 493-1274
Agency Title: Florida Executive Realty

Estimate Your Payment
Estimated Payment
$ 1,778.33 per month $968.12 Principal & Interest $683.33 Property Tax $126.88 Homeowner's InsuranceChange Payment Information



Member Participants (and their affiliated licensees, if applicable) shall indicate on their websites that IDX information is provided exclusively for consumers’ personal non-commercial use, that it may not be used for any purpose other than to identify prospective properties consumers may be interested in purchasing, that the data is deemed reliable but is not guaranteed by MLS GRID, and that the use of the MLS GRID Data may be subject to an end user license agreement prescribed by the Member Participant’s applicable MLS if any and as amended from time to time. MLS GRID may, at its discretion, require use of other disclaimers as necessary to protect Member Participant, and/or their MLS from liability.
Based on information submitted to the MLS GRID. All data is obtained from various sources and may not have been verified by broker or MLS GRID. Supplied Open House Information is subject to change without notice. All information should be independently reviewed and verified for accuracy. Properties may or may not be listed by the office/agent presenting the information.
Privacy Policy / DMCA Notice / ADA Accessibility


This site is hosted, designed and copyright
© 1994 - 2026 by
Delta Media Group, Inc. -- Patent Pending --
6621 S Manhattan Avenue , Unit 2 | MLS# TB8533488
This townhouse located at 6621 S Manhattan Avenue , Unit 2, Tampa, FL 33616 is currently listed for sale with an asking price of $435,000. This property was built in 2020 and has 3 bedrooms and 2 full and 1 partial baths with 1527 sq. ft. S Manhattan Avenue , Unit 2 is located in the CAMELLIA SQUARE TWNHMS subdivision. Search CAMELLIA SQUARE TWNHMS real estate on jshurtleff.floridaexecutiverealty.com today.