

BEDS3
BATHS2 full
SQUARE FEET1,375
MLS#TB8543169
STATUSActive
PROPERTY TYPERental - Single Family
SUBDIVISIONUNION SQUARE
Property Description
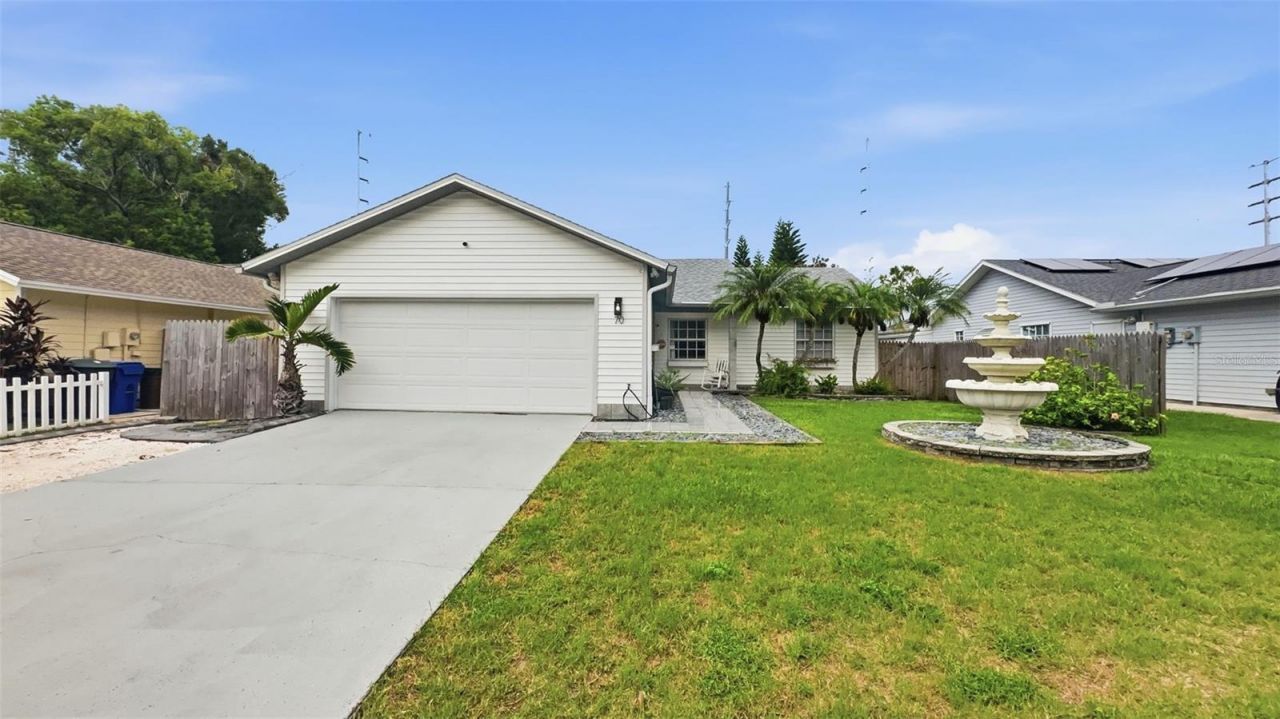
Welcome to 70 Squire Court! This beautifully maintained 3-bedroom, 2-bath Dunedin home is tucked away on a quiet cul-de-sac and offers the perfect combination of location, outdoor space and Florida living. The home features an open, comfortable layout with tile flooring throughout, an updated kitchen and baths, a 2-car garage with washer and dryer, and plenty of additional storage. Outside, enjoy a huge fenced backyard on nearly a quarter-acre lot, two outdoor storage sheds and a double gated rear-alley access - ideal for storing a boat, trailer or RV. The location is hard to beat, with easy access to Downtown Dunedin, TD Ballpark, the Pinellas Trail, waterfront, restaurants, breweries and everything else Dunedin has to offer, while still providing convenient access south toward Clearwater. A major bonus is the home's whole-house solar system, offering the potential for significant monthly electric savings. Tenant is responsible for the approximately $36/month Duke utility/monitoring charge and any electrical usage exceeding solar production. Owner's historical usage has not resulted in electric charges beyond the monthly Duke charge; however, actual tenant electric costs will vary based on usage and solar production. Available October 15th. Come enjoy a well-cared-for home, oversized yard and one of Dunedin's most desirable lifestyles!
Property Features
Property Type: Rental - Single Family
Cooling: Central Air
Garage: 2 car attached
Heating: Central
Lot Size: 0.22 Acres
Stories: 1.0
Year Built: 1993
Amenities
Ceiling Fans(s)
High Ceilings
Open Floorplan
Solid Surface Counters
Solid Wood Cabinets
Thermostat
Vaulted Ceiling(s)
Window Treatments
Fire Pit
Outdoor Grill
Private Entrance
Private Mailbox
Private Yard
Rain Gutters
Sidewalk
Storage
Feature Descriptions
Additional Rooms: Attic, Family Room, Florida Room
Appliances: Dishwasher, Disposal, Dryer, Electric Water Heater, Microwave, Range, Range Hood, Refrigerator, Washer
Community Features: Golf Carts OK, Sidewalks
Directions: From Keene Rd, head west on Union St. Turn right (north) onto Squire Ct. Home will be on the left at 70 Squire Ct.
Fencing: Back Yard
Flood Zone Code: X
Flooring: Tile
Home Warranty Y/N: No
Lease Terms: 6-12 Month
Lot: Cul-De-Sac, Landscaped, Level, Oversized Lot, Private, Sidewalk, Paved
Lot Dimensions: 0.22
Other Equipment: Fire Pit, Private Entrance, Private Yard
Other Structures: Shed(s), Storage, Workshop
Parking: Curb Parking, Workshop in Garage
Parking Notes: Curb Parking, Workshop in Garage
Patio/Porch: Deck, Patio, Rear Porch
Pets Allowed: Dogs OK, Pet Deposit, Yes
Property Attached Y/N: No
Property Sub-Type: Single Family Residence
Security: Security System
Sewer: Public Sewer
Showing Instructions: Call Listing Agent, See Remarks, ShowingTime
Utilities: BB/HS Internet Available, Cable Available, Electricity Connected, Sewer Connected, Water Connected
Water: Public
Water Access Y/N: No
Windows: Blinds, Shades
Local Schools
High School: Dunedin High-PN
Middle School: Dunedin Highland Middle-PN
Elementary School: Dunedin Elementary-PN
Listed By / Shown By
Listed By
Agency Name: INSTA REAL ESTATE SOLUTIONS
Agency Contact: 813-586-0654
Shown By
Agent Name: Judy Shurtleff
Agent Phone: (813) 493-1274
Agency Title: Florida Executive Realty




Member Participants (and their affiliated licensees, if applicable) shall indicate on their websites that IDX information is provided exclusively for consumers’ personal non-commercial use, that it may not be used for any purpose other than to identify prospective properties consumers may be interested in purchasing, that the data is deemed reliable but is not guaranteed by MLS GRID, and that the use of the MLS GRID Data may be subject to an end user license agreement prescribed by the Member Participant’s applicable MLS if any and as amended from time to time. MLS GRID may, at its discretion, require use of other disclaimers as necessary to protect Member Participant, and/or their MLS from liability.
Based on information submitted to the MLS GRID. All data is obtained from various sources and may not have been verified by broker or MLS GRID. Supplied Open House Information is subject to change without notice. All information should be independently reviewed and verified for accuracy. Properties may or may not be listed by the office/agent presenting the information.
Privacy Policy / DMCA Notice / ADA Accessibility


This site is hosted, designed and copyright
© 1994 - 2026 by
Delta Media Group, Inc. -- Patent Pending --
70 Squire Court | MLS# TB8543169
This property located at 70 Squire Court, Dunedin, FL 34698 is currently listed for rent with an asking price of $3,250 / Monthly. Search Dunedin real estate on jshurtleff.floridaexecutiverealty.com today.