

BEDS4
BATHS3 full 1 partial
SQUARE FEET3,053
MLS#A4707180
STATUSActive
PROPERTY TYPEResidential - Single Family
SUBDIVISIONTIBURON
Property Description
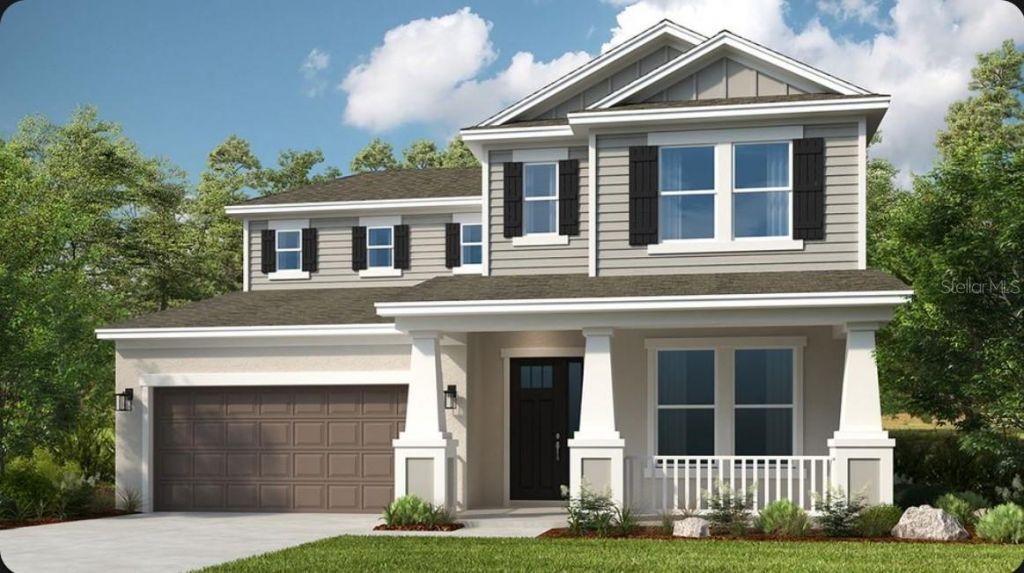
Under Construction. What's Special: Close to Trails | South Facing Patio | 1st Floor Primary Suite. New Construction - December Completion! Welcome to the Bermuda at 7068 Foxboro Way in Tiburon! This spacious two-story home offers four bedrooms, three-and-a-half bathrooms, a versatile loft, and a flexible space. The open-concept layout seamlessly connects the kitchen, casual dining area, and great room, creating an inviting setting for everyday living and entertaining. The first-floor primary suite features a walk-in closet and well-appointed bathroom. Upstairs, enjoy a spacious loft, three secondary bedrooms, including one with a private en-suite, and a shared bathroom. Outdoor living is enhanced by a covered lanai, and carefully selected design features such as tray ceilings, 8-foot interior doors, and whole-house impact windows add both style and functionality throughout the home. Tucked away in a peaceful Sarasota County setting on 40 acres, Tiburon offers the warmth and intimacy of a boutique community - where neighbors know each other and life moves at a more relaxed pace. With just the right blend of privacy and connection, Tiburon is ideal for those seeking a quieter, more personal lifestyle. Additional Highlights Include: washer, dryer, counter depth GE side by side refrigerator, extended flooring to primary bedroom and closet, and personalized outdoor entertainment. Photos are for representative purposes only. MLS#A4707180
Property Features
Property Type: Residential - Single Family
Cooling: Central Air
Garage: 2 car attached
Heating: Central
Home Style: Craftsman
Lot Size: 0.16 Acres
Roof Type: Tile
Stories: 2.0
Taxes: $0
Year Built: 2026
Amenities
Open Floorplan
Primary Bedroom Main Floor
Tray Ceiling(s)
Walk-In Closet(s)
Other
Feature Descriptions
Additional Rooms: Great Room, Inside Utility, Loft
Appliances: Built-In Oven, Cooktop, Dishwasher, Disposal, Electric Water Heater, Microwave, Range Hood
Association Amenities: Playground, Pool
Barn Features: None
Builder: Taylor Morrison
Community Features: Community Mailbox, Dog Park, Playground, Pool, Sidewalks
Directions: From I-75, take exit 195 for Laurel Road E. Head westbound to turn right on Honore Ave. Proceed on Honore Ave. for approximately two miles. Tiburon will be on your left. Follow signs towards our Sales Center.
Exterior: Concrete, Stucco
Flood Zone Code: X
Flooring: Carpet, Luxury Vinyl, Tile
Foundation: Slab
HOA Fee: 193/ Monthly
HOA Y/N: Yes
Home Warranty Y/N: Yes
Horse Amenities: None
Listing Terms: Cash, Conventional, FHA, VA Loan
Lot Dimensions: 0.16
Model: Bermuda
Other Equipment: Irrigation Equipment
Ownership: Fee Simple
Parking: Driveway, Garage Door Opener
Parking Notes: Driveway, Garage Door Opener
Patio/Porch: Covered, Front Porch, Patio
Pets Allowed: Breed Restrictions, Yes
Pets Restrictions: Please see Community Sales Manager for additional information.
Property Attached Y/N: No
Property Sub-Type: Single Family Residence
Sewer: Public Sewer
Showing Instructions: Appointment Only, Call Before Showing, Call Listing Office, See Remarks
Special Sale Provisions: None
Utilities: Public, Sprinkler Recycled
Water: Public
Water Access Y/N: No
Zoning: RES
Local Schools
High School: Venice Senior High
Middle School: Laurel Nokomis Middle
Elementary School: Laurel Nokomis Elementary
Listed By / Shown By
Listed By
Agency Name: TAYLOR MORRISON RLTY OF FLA
Agency Contact: 866-495-6006
Shown By
Agent Name: Judy Shurtleff
Agent Phone: (813) 493-1274
Agency Title: Florida Executive Realty

Estimate Your Payment
Estimated Payment
$ 1,616.53 per month $1,429.23 Principal & Interest $0.00 Property Tax (data not provided by mls) $187.30 Homeowner's InsuranceChange Payment Information



Member Participants (and their affiliated licensees, if applicable) shall indicate on their websites that IDX information is provided exclusively for consumers’ personal non-commercial use, that it may not be used for any purpose other than to identify prospective properties consumers may be interested in purchasing, that the data is deemed reliable but is not guaranteed by MLS GRID, and that the use of the MLS GRID Data may be subject to an end user license agreement prescribed by the Member Participant’s applicable MLS if any and as amended from time to time. MLS GRID may, at its discretion, require use of other disclaimers as necessary to protect Member Participant, and/or their MLS from liability.
Based on information submitted to the MLS GRID. All data is obtained from various sources and may not have been verified by broker or MLS GRID. Supplied Open House Information is subject to change without notice. All information should be independently reviewed and verified for accuracy. Properties may or may not be listed by the office/agent presenting the information.
Privacy Policy / DMCA Notice / ADA Accessibility


This site is hosted, designed and copyright
© 1994 - 2026 by
Delta Media Group, Inc. -- Patent Pending --
7068 Foxboro Way | MLS# A4707180
This single family home located at 7068 Foxboro Way , Nokomis, FL 34275 is currently listed for sale with an asking price of $642,184. This property was built in 2026 and has 4 bedrooms and 3 full and 1 partial baths with 3053 sq. ft. Foxboro Way is located in the TIBURON subdivision. Search TIBURON real estate on jshurtleff.floridaexecutiverealty.com today.