

BEDS3
BATHS2 full 1 partial
SQUARE FEET1,688
MLS#TB8568367
STATUSActive
PROPERTY TYPEResidential - Townhouse
SUBDIVISIONTOUCHSTONE
Property Description
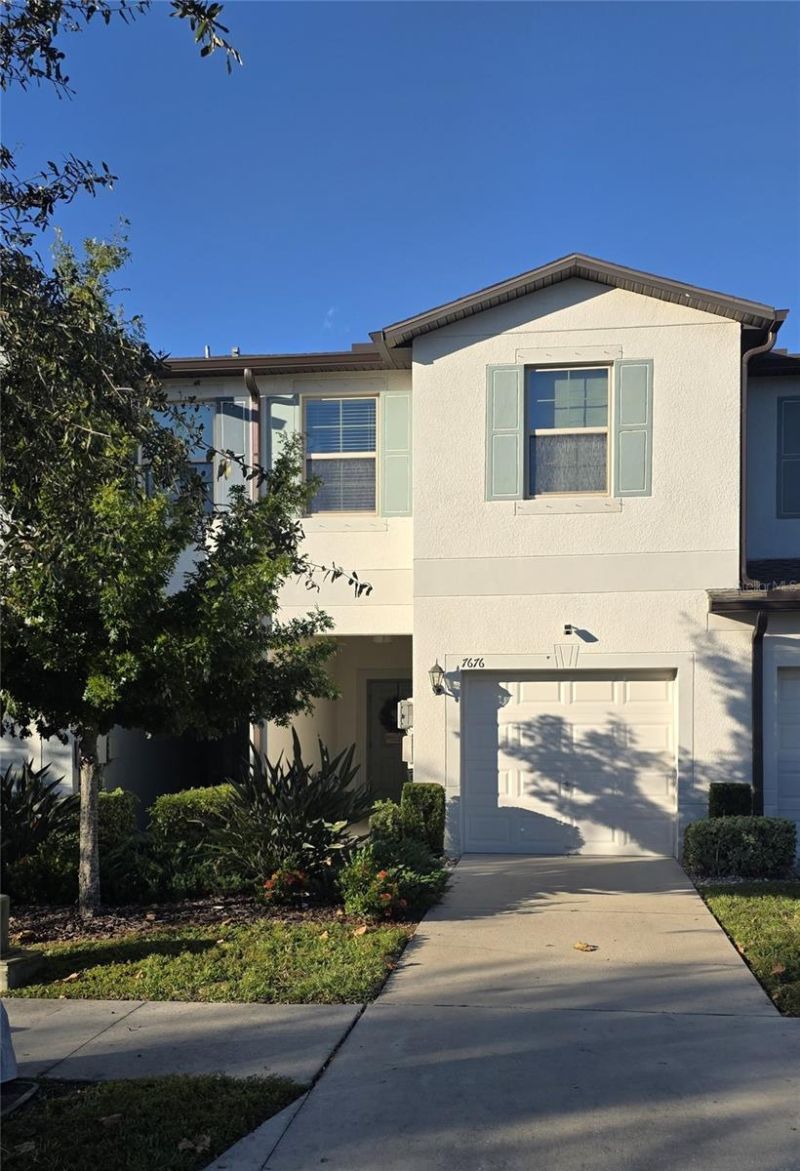
Welcome to this Beautiful 3 Bedroom/2.5 Bathroom/1 Car Garage Townhome located in the sought-after community of Touchstone. A perfect opportunity for first time buyers, downsizing, or investors looking for an income producing property! Once inside, you are greeted with a foyer that flows seamlessly into the living room, open kitchen and dining area, as well as a great view of the outdoors with no rear neighbors! The floorplan is open and inviting which makes it ideal for entertaining and gatherings. There is a half bath on the first floor, perfect for guests. Upstairs, the Owners Suite is a great place to unwind and includes a large walk in-closet and en-suite bathroom complete with walk-in shower and double sink vanity. The secondary bedrooms and bath are spacious, and the loft offers additional space for a work area or reading nook. This home truly has a great layout that offers plenty of room for everyone! Located within the desirable Touchstone community, this home provides an excellent opportunity for buyers or investors seeking modern construction in a convenient Tampa Bay location. The HOA takes care of lawn maintenance and building insurance, and provides access to community amenities such as a clubhouse, pool, fitness center, splash pad, playground, dog park, open spaces and a calendar full of social events and onsite activities. Residents enjoy quick access to shopping, restaurants, and highways just minutes away - along with an easy commute to MacDill AFB and gorgeous gulf beaches! The BEST of Florida living!
Property Features
Property Type: Residential - Townhouse
Cooling: Central Air
Garage: 1 car attached
Heating: Central
Home Style: Contemporary
Lot Size: 0.05 Acres
Roof Type: Shingle
Stories: 2.0
Taxes: $6,009
Year Built: 2019
Amenities
Ceiling Fans(s)
Kitchen/Family Room Combo
Open Floorplan
PrimaryBedroom Upstairs
Split Bedroom
Thermostat
Walk-In Closet(s)
Hurricane Shutters
Sidewalk
Feature Descriptions
Additional Rooms: Inside Utility, Loft
Appliances: Dishwasher, Disposal, Dryer, Electric Water Heater, Microwave, Range, Refrigerator, Washer
Association Amenities: Fitness Center, Park, Playground, Pool
Community Features: Clubhouse, Community Mailbox, Deed Restrictions, Dog Park, Fitness Center, Park, Playground, Pool, Sidewalks
Days on Site: 3
Directions: I-75 SOUTH to exit 254 and head NORTH on US 301, then turn LEFT onto S FALKENBURG ROAD, then RIGHT onto CAMDENFIELD WAY, then onto LEFT on WILD SENNA BOULEVARD, then LEFT onto GINGER LILY CT, Home is on the LEFT towards end.
Disaster Mitigation: Hurricane Shutters/Windows
Exterior: Block, Stucco
Flood Zone Code: X
Flooring: Carpet, Ceramic Tile
Foundation: Slab
HOA Fee: 225/ Monthly
HOA Y/N: Yes
Home Warranty Y/N: No
Listing Terms: Cash, Conventional, FHA, VA Loan
Lot Dimensions: 0.05
Ownership: Fee Simple
Parking: Driveway, Garage Door Opener, Guest
Parking Notes: Driveway, Garage Door Opener, Guest
Patio/Porch: Covered, Patio, Screened
Pets Allowed: Yes
Pets Restrictions: Buyer/Buyers Agent to confirm all pet restrictions with HOA and County
Property Attached Y/N: Yes
Property Sub-Type: Townhouse
Security: Smoke Detector(s)
Sewer: Public Sewer
Showing Instructions: ShowingTime
Special Sale Provisions: None
Utilities: BB/HS Internet Available, Cable Available, Public
Vegetation: Mature Landscaping
Water: Public
Water Access Y/N: No
Windows: Blinds, Shades
Zoning: PD
Room Sizes
Kitchen: 10x12
Dining Room: 7x14
Great Room: 13x18
Foyer: 6x7
Primary Bedroom: 12x17
Bedroom 2: 8x11
Bedroom 3: 8x11
Loft: 7x12
Laundry: 4x5
Local Schools
High School: Spoto High-HB
Middle School: Giunta Middle-HB
Elementary School: Bing-HB
Listed By / Shown By
Listed By
Agency Name: RE/MAX REALTY UNLIMITED
Agency Contact: 813-684-0016
Shown By
Agent Name: Judy Shurtleff
Agent Phone: (813) 493-1274
Agency Title: Florida Executive Realty

Estimate Your Payment
Estimated Payment
$ 1,167.82 per month $589.78 Principal & Interest $500.75 Property Tax $77.29 Homeowner's InsuranceChange Payment Information



Member Participants (and their affiliated licensees, if applicable) shall indicate on their websites that IDX information is provided exclusively for consumers’ personal non-commercial use, that it may not be used for any purpose other than to identify prospective properties consumers may be interested in purchasing, that the data is deemed reliable but is not guaranteed by MLS GRID, and that the use of the MLS GRID Data may be subject to an end user license agreement prescribed by the Member Participant’s applicable MLS if any and as amended from time to time. MLS GRID may, at its discretion, require use of other disclaimers as necessary to protect Member Participant, and/or their MLS from liability.
Based on information submitted to the MLS GRID. All data is obtained from various sources and may not have been verified by broker or MLS GRID. Supplied Open House Information is subject to change without notice. All information should be independently reviewed and verified for accuracy. Properties may or may not be listed by the office/agent presenting the information.
Privacy Policy / DMCA Notice / ADA Accessibility


This site is hosted, designed and copyright
© 1994 - 2026 by
Delta Media Group, Inc. -- Patent Pending --
7676 Ginger Lily Court | MLS# TB8568367
This townhouse located at 7676 Ginger Lily Court , Tampa, FL 33619 is currently listed for sale with an asking price of $265,000. This property was built in 2019 and has 3 bedrooms and 2 full and 1 partial baths with 1688 sq. ft. Ginger Lily Court is located in the TOUCHSTONE subdivision. Search TOUCHSTONE real estate on jshurtleff.floridaexecutiverealty.com today.