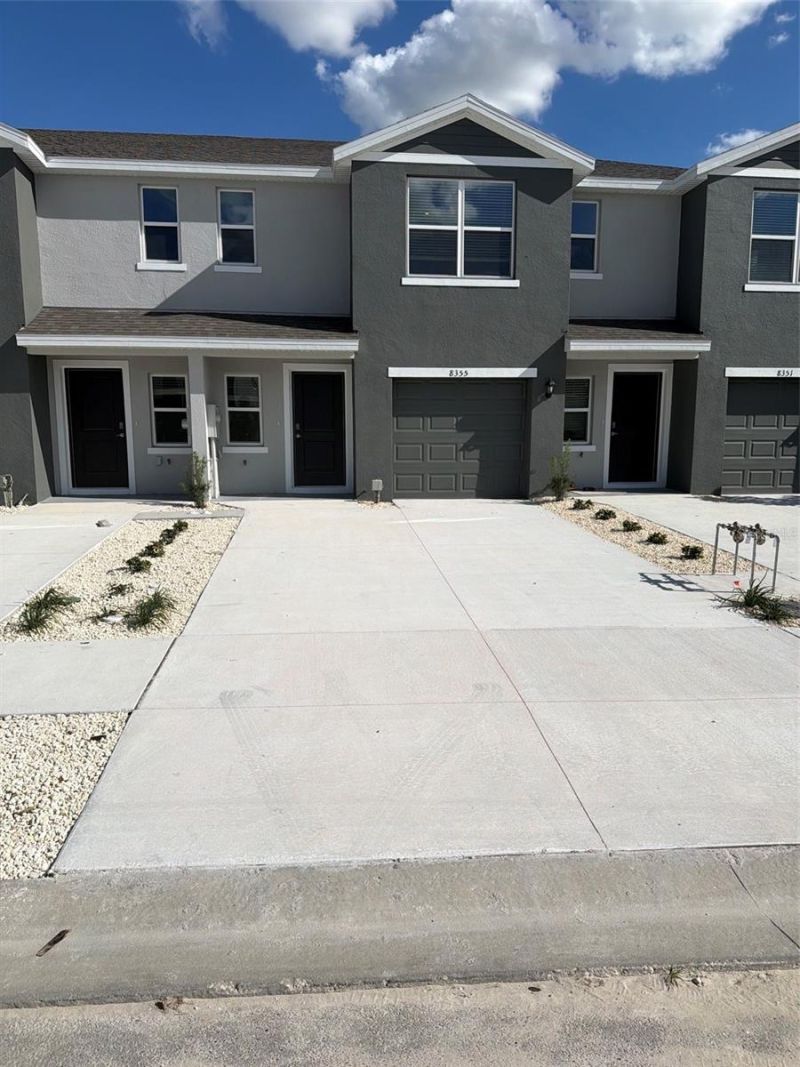


BEDS3
BATHS2 full 1 partial
SQUARE FEET1,464
MLS#O6453335
STATUSActive
PROPERTY TYPERental - Townhouse
SUBDIVISIONTWISTED OAKS
Property Description
COMING SOON 11/06/2026-Brand-New Townhome for Rent in Wildwood, FL! Enjoy a beautiful, never-before-occupied townhome in an excellent location, just minutes from shopping, restaurants, and entertainment in The Villages area. This home features 3 bedrooms and 2 bathrooms, with access to fantastic community amenities, including a swimming pool, fitness center, pickleball courts, and recreational areas. This property offers comfort, convenience, and a great lifestyle at one of the most competitive rental prices in the area. At Florida Rental Team, we strive to provide an experience that is cost-effective and convenient. That's why we provide an optional Resident Benefits Package (RBP) to address common headaches for our residents and provide must-have services for our renters. The services included are pest control, air filter delivery, resident rewards, ID protection, utility setup assistance, credit building and more at a rate of $35.00 month. Residents have the option to personalize some components during onboarding, which may increase or decrease the monthly amount. More details upon application. Don't miss this amazing opportunity! Contact us today for more information or to schedule a showing!
Property Features
Property Type: Rental - Townhouse
Cooling: Central Air
Heating: Electric, Heat Pump
Lot Size: 0.04 Acres
Year Built: 2026
Amenities
Open Floorplan
Stone Counters
Feature Descriptions
Appliances: Dishwasher, Microwave, Range
Builder: DR Horton INC
Community Features: Clubhouse, Pool
Days on Site: 1
Directions: from 301, go west on E County Rd 462, Left on Gower Tr
Flood Zone Code: x
Flooring: Carpet, Luxury Vinyl
HOA Y/N: Yes
Home Warranty Y/N: No
Lease Terms: Twelve Months
Lot Dimensions: 0.04
Model: Pearson
Other Equipment: Irrigation Equipment
Pets Allowed: No
Property Attached Y/N: No
Property Sub-Type: Townhouse
Sewer: Public Sewer
Showing Instructions: See Remarks
Utilities: Other
Water: Public
Water Access Y/N: No
Room Sizes
Kitchen: 10x9
Great Room: 19x12
Primary Bedroom: 10x16
Balcony/Porch/Lanai: 10x8
Local Schools
High School: Wildwood High
Middle School: Wildwood Middle
Elementary School: Wildwood Elementary
Listed By / Shown By
Listed By
Agency Name: FLORIDA RENTAL TEAM
Agency Contact: 407-405-8923
Shown By
Agent Name: Judy Shurtleff
Agent Phone: (813) 493-1274
Agency Title: Florida Executive Realty




Member Participants (and their affiliated licensees, if applicable) shall indicate on their websites that IDX information is provided exclusively for consumers’ personal non-commercial use, that it may not be used for any purpose other than to identify prospective properties consumers may be interested in purchasing, that the data is deemed reliable but is not guaranteed by MLS GRID, and that the use of the MLS GRID Data may be subject to an end user license agreement prescribed by the Member Participant’s applicable MLS if any and as amended from time to time. MLS GRID may, at its discretion, require use of other disclaimers as necessary to protect Member Participant, and/or their MLS from liability.
Based on information submitted to the MLS GRID. All data is obtained from various sources and may not have been verified by broker or MLS GRID. Supplied Open House Information is subject to change without notice. All information should be independently reviewed and verified for accuracy. Properties may or may not be listed by the office/agent presenting the information.
Privacy Policy / DMCA Notice / ADA Accessibility


This site is hosted, designed and copyright
© 1994 - 2026 by
Delta Media Group, Inc. -- Patent Pending --
8355 Gower Trail | MLS# O6453335
This property located at 8355 Gower Trail , Wildwood, FL 34785 is currently listed for rent with an asking price of $1,690 / Monthly. Search Wildwood real estate on jshurtleff.floridaexecutiverealty.com today.