

BEDS2
BATHS2 full
SQUARE FEET1,090
MLS#TB8551602
STATUSActive
PROPERTY TYPERental - Condominium
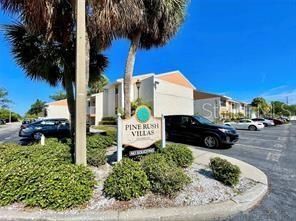
SUBDIVISIONPINE RUSH VILLAS CONDO
Property Description
Available Nov 1 - Remodeled 2 bed, 2 bath third floor condo in Pine Rush Villas with 1,090 sq ft. Features new floors, granite countertops, and stainless steel appliances. The balcony overlooks the pond, the conservation area, and the community pool. Rent includes water, trash, grounds care, and pool maintenance. Pet friendly. Minutes to beaches, downtown St. Pete, and both airports. Schedule your showing today!
Property Features
Property Type: Rental - Condominium
Cooling: Central Air
Heating: Central
Stories: 3.0
Year Built: 1974
Amenities
Ceiling Fans(s)
L Dining
Open Floorplan
Balcony
Outdoor Grill
Feature Descriptions
Additional Rooms: Formal Dining Room Separate, Inside Utility
Appliances: Dishwasher, Disposal, Dryer, Electric Water Heater, Range, Range Hood, Refrigerator, Washer
Association Amenities: Clubhouse, Pool
Community Features: Pool
Directions: From South Tampa / Westshore (Gandy Bridge)Head west on Gandy Blvd (US 92) and cross the Gandy Bridge into St. Petersburg.Turn left (south) onto 4th St N.Turn right (west) onto 99th Ave N. Pine Rush Villas will be on your left.From Downtown Tampa / Airpor
Flood Zone Code: x
Flooring: Laminate, Tile
HOA Y/N: Yes
Home Warranty Y/N: No
Lease Terms: Twelve Months
Lot: Paved
Number of Pets: 1
Parking: Assigned, Guest
Parking Notes: Assigned, Guest
Patio/Porch: Enclosed, Patio, Screened
Pets Allowed: Yes
Pets Restrictions: Please confirm with a management company. $300 non-refundable pet fee.
Pets Size: Small (16-35 Lbs.)
Pets Weight (Max): 35
Pool: In Ground
Property Attached Y/N: No
Property Sub-Type: Condominium
Sewer: Public Sewer
Showing Instructions: ShowingTime
Special View Info: Water
Swimming Pool: Yes
Utilities: BB/HS Internet Available, Cable Available, Electricity Connected
Water: Public
Water Access: Pond
Water Access Y/N: Yes
Water View: Pond
Windows: Blinds
Room Sizes
Living Room: 14x16
Kitchen: 10x4
Primary Bedroom: 13x12
Primary Bathroom: 7x5
Bedroom 2: 12x12
Bathroom 2: 7x5
Local Schools
High School: Northeast High-PN
Middle School: Meadowlawn Middle-PN
Elementary School: Sawgrass Lake Elementary-PN
Listed By / Shown By
Listed By
Agency Name: EXIT BAYSHORE REALTY
Agency Contact: 813-839-6869
Shown By
Agent Name: Judy Shurtleff
Agent Phone: (813) 493-1274
Agency Title: Florida Executive Realty




Member Participants (and their affiliated licensees, if applicable) shall indicate on their websites that IDX information is provided exclusively for consumers’ personal non-commercial use, that it may not be used for any purpose other than to identify prospective properties consumers may be interested in purchasing, that the data is deemed reliable but is not guaranteed by MLS GRID, and that the use of the MLS GRID Data may be subject to an end user license agreement prescribed by the Member Participant’s applicable MLS if any and as amended from time to time. MLS GRID may, at its discretion, require use of other disclaimers as necessary to protect Member Participant, and/or their MLS from liability.
Based on information submitted to the MLS GRID. All data is obtained from various sources and may not have been verified by broker or MLS GRID. Supplied Open House Information is subject to change without notice. All information should be independently reviewed and verified for accuracy. Properties may or may not be listed by the office/agent presenting the information.
Privacy Policy / DMCA Notice / ADA Accessibility


This site is hosted, designed and copyright
© 1994 - 2026 by
Delta Media Group, Inc. -- Patent Pending --
9960 5th Street N, Unit 301 | MLS# TB8551602
This property located at 9960 5th Street N, Unit 301, Saint Petersburg, FL 33702 is currently listed for rent with an asking price of $1,950 / Monthly. Search Saint Petersburg real estate on jshurtleff.floridaexecutiverealty.com today.